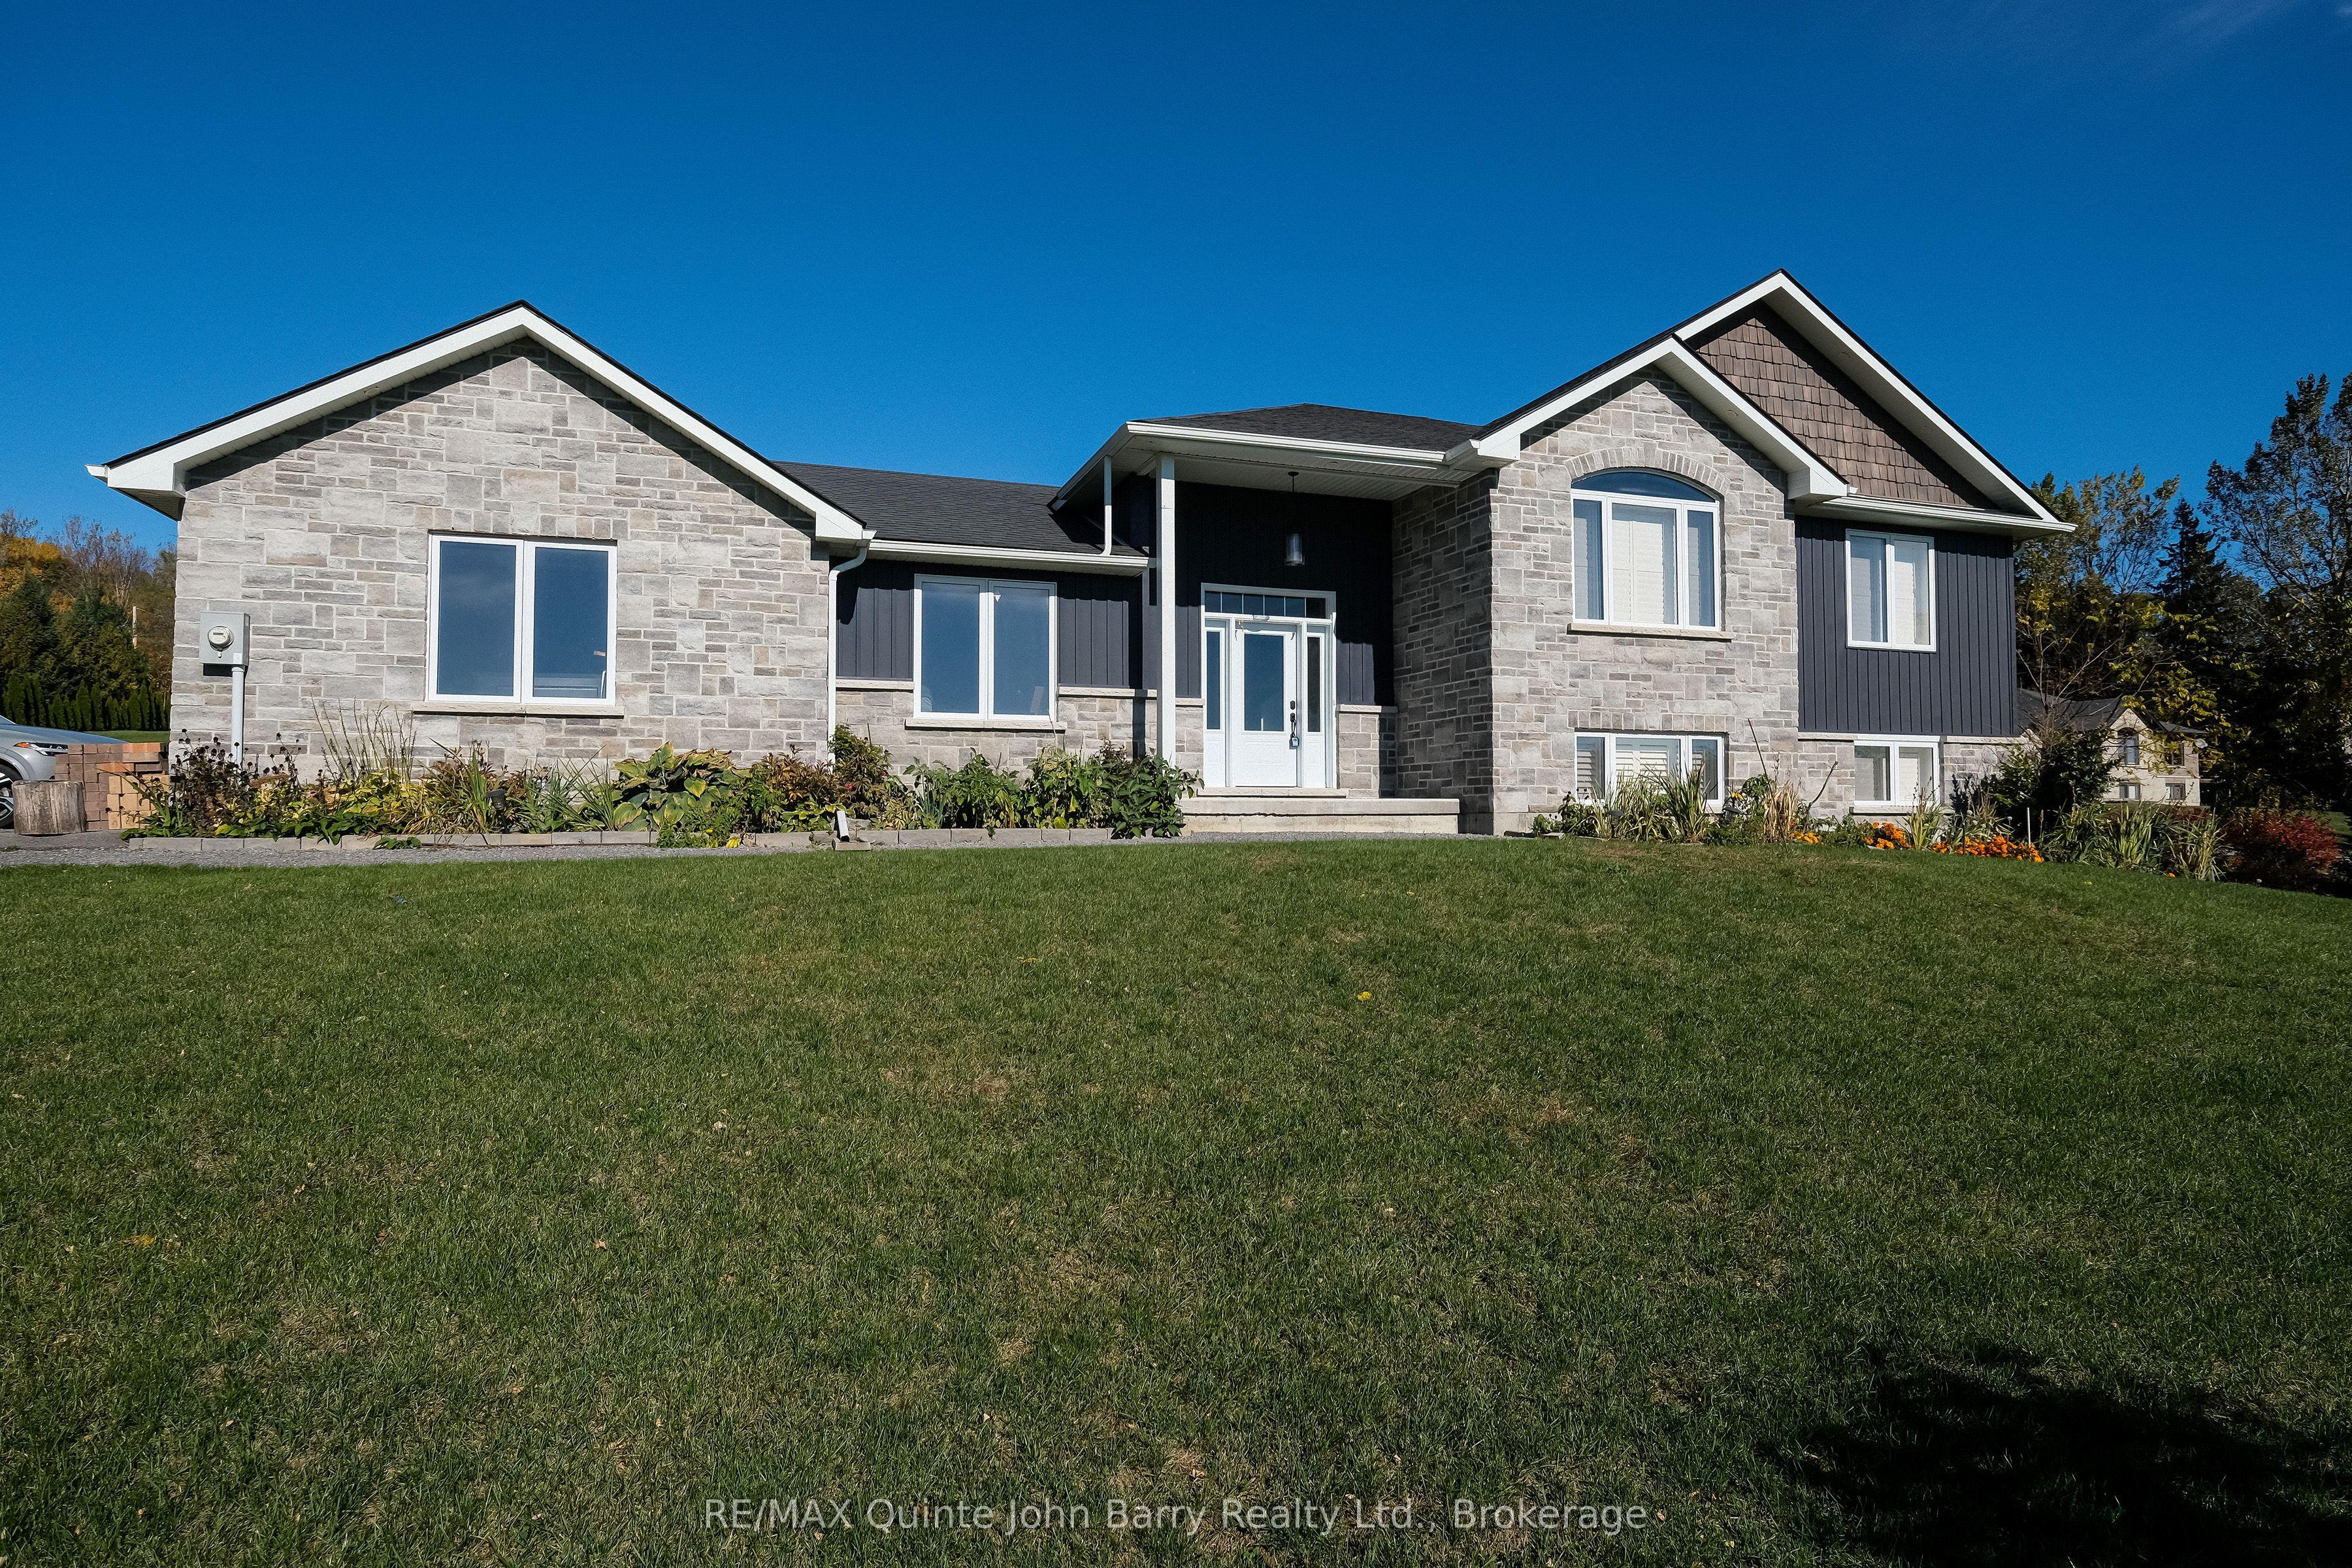
Available for lease, this spacious home is set on a beautifully landscaped 1.48 acre property, offering plenty of room to enjoy both indoor and outdoor living. Featuring an attractive stone and vinyl exterior, the home welcomes you with a large, bright foyer and convenient access to the double car garage. The open concept main level boasts a well appointed kitchen with an island and pantry, flowing into the dining area with a walkout to a partially covered rear deck, ideal for relaxing or entertaining. The generous living room provides a comfortable gathering space, while three bedrooms complete the main level, including a primary bedroom with a walk-in closet and private 3 piece ensuite, along with an additional 4 piece bathroom. The fully finished lower level offers exceptional flexibility with a second kitchen, dining area, family room, three additional bedrooms, a 4 piece bathroom with laundry closet, and a bonus room, plus utility and storage areas. With five bedrooms, two kitchens, three bathrooms, and a double-car garage, this property offers ample space for comfortable living in a peaceful setting.
The listing data is provided under copyright by the Toronto Regional Real Estate Board (TRREB). The listing data is deemed reliable but is not guaranteed accurate by TRREB. The trademarks REALTOR, REALTORS, and the REALTOR logo are controlled by The Canadian Real Estate Association (CREA) and identify real estate professionals who are members of CREA.
Tour in person or virtually. Free, with no obligation.