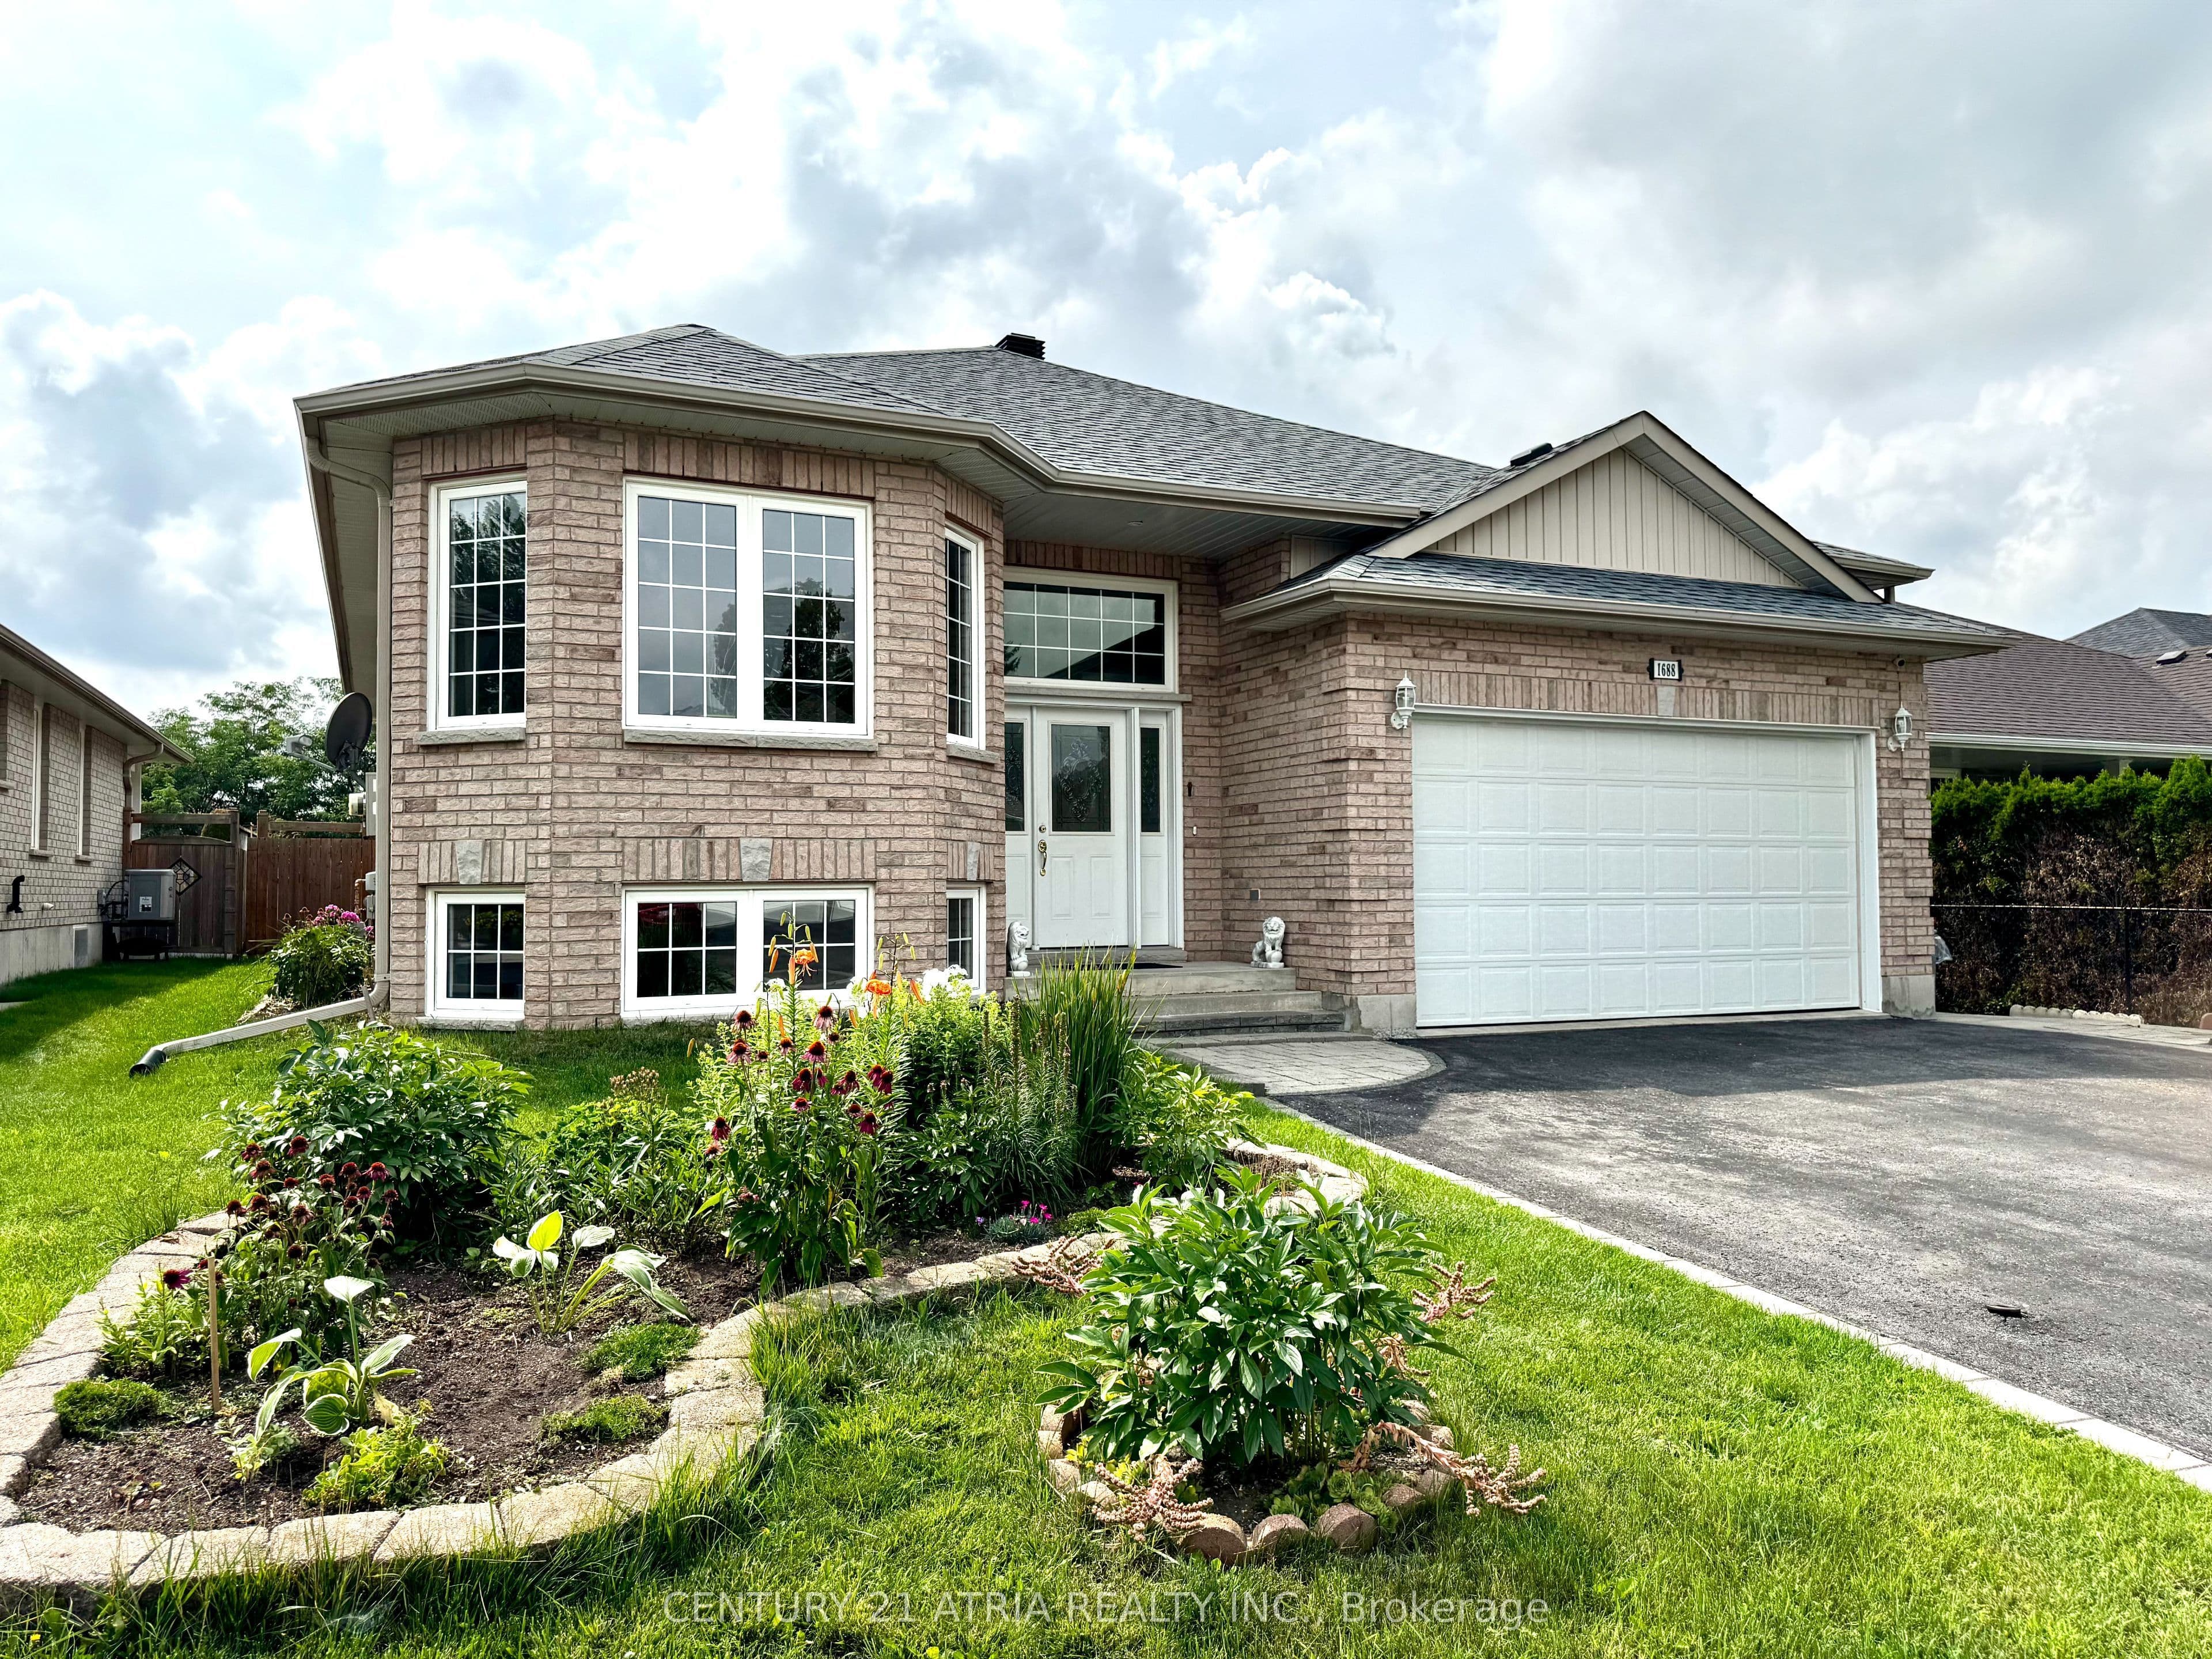
Welcome to this spacious custom-built raised bungalow in Peterborough's desirable west end, offering an exceptional amount of living space and flexibility for today's family. Set on a generous 53 x 116 ft lot, this well-maintained home features 6+1 bedrooms, 3 bathrooms, 9-ft ceilings, an attached double-car garage, driveway parking for up to 6 vehicles, and a fully finished lower level with a separate entrance. The bright and inviting main floor offers generous principal rooms enhanced by 9-ft ceilings and plenty of natural light, creating an open and airy feel throughout. A spacious living and dining area provides plenty of room for everyday living and entertaining, while the large eat-in kitchen features ample cabinetry, plenty of workspace and a comfortable breakfast area. Generously sized bedrooms include a primary suite complete with a walk-in closet and private ensuite. The finished lower level significantly expands the home's living space with additional bedrooms, a full bathroom, large family/recreation room with fireplace, plenty of storage and its own separate entrance. The flexible layout offers incredible possibilities for a large or growing family, multi-generational living, overnight guests, home offices or additional private living space. Step outside to an expansive deck and spacious backyard with plenty of room to garden, toss a ball around, entertain or simply relax outdoors. Located in an established west-end neighbourhood close to schools, parks, trails, shopping and everyday amenities, this home offers an impressive combination of space, versatility and location. If you've been looking for a bungalow with room for everyone, this is one you'll want to see!
The listing data is provided under copyright by the Toronto Regional Real Estate Board (TRREB). The listing data is deemed reliable but is not guaranteed accurate by TRREB. The trademarks REALTOR, REALTORS, and the REALTOR logo are controlled by The Canadian Real Estate Association (CREA) and identify real estate professionals who are members of CREA.
Tour in person or virtually. Free, with no obligation.