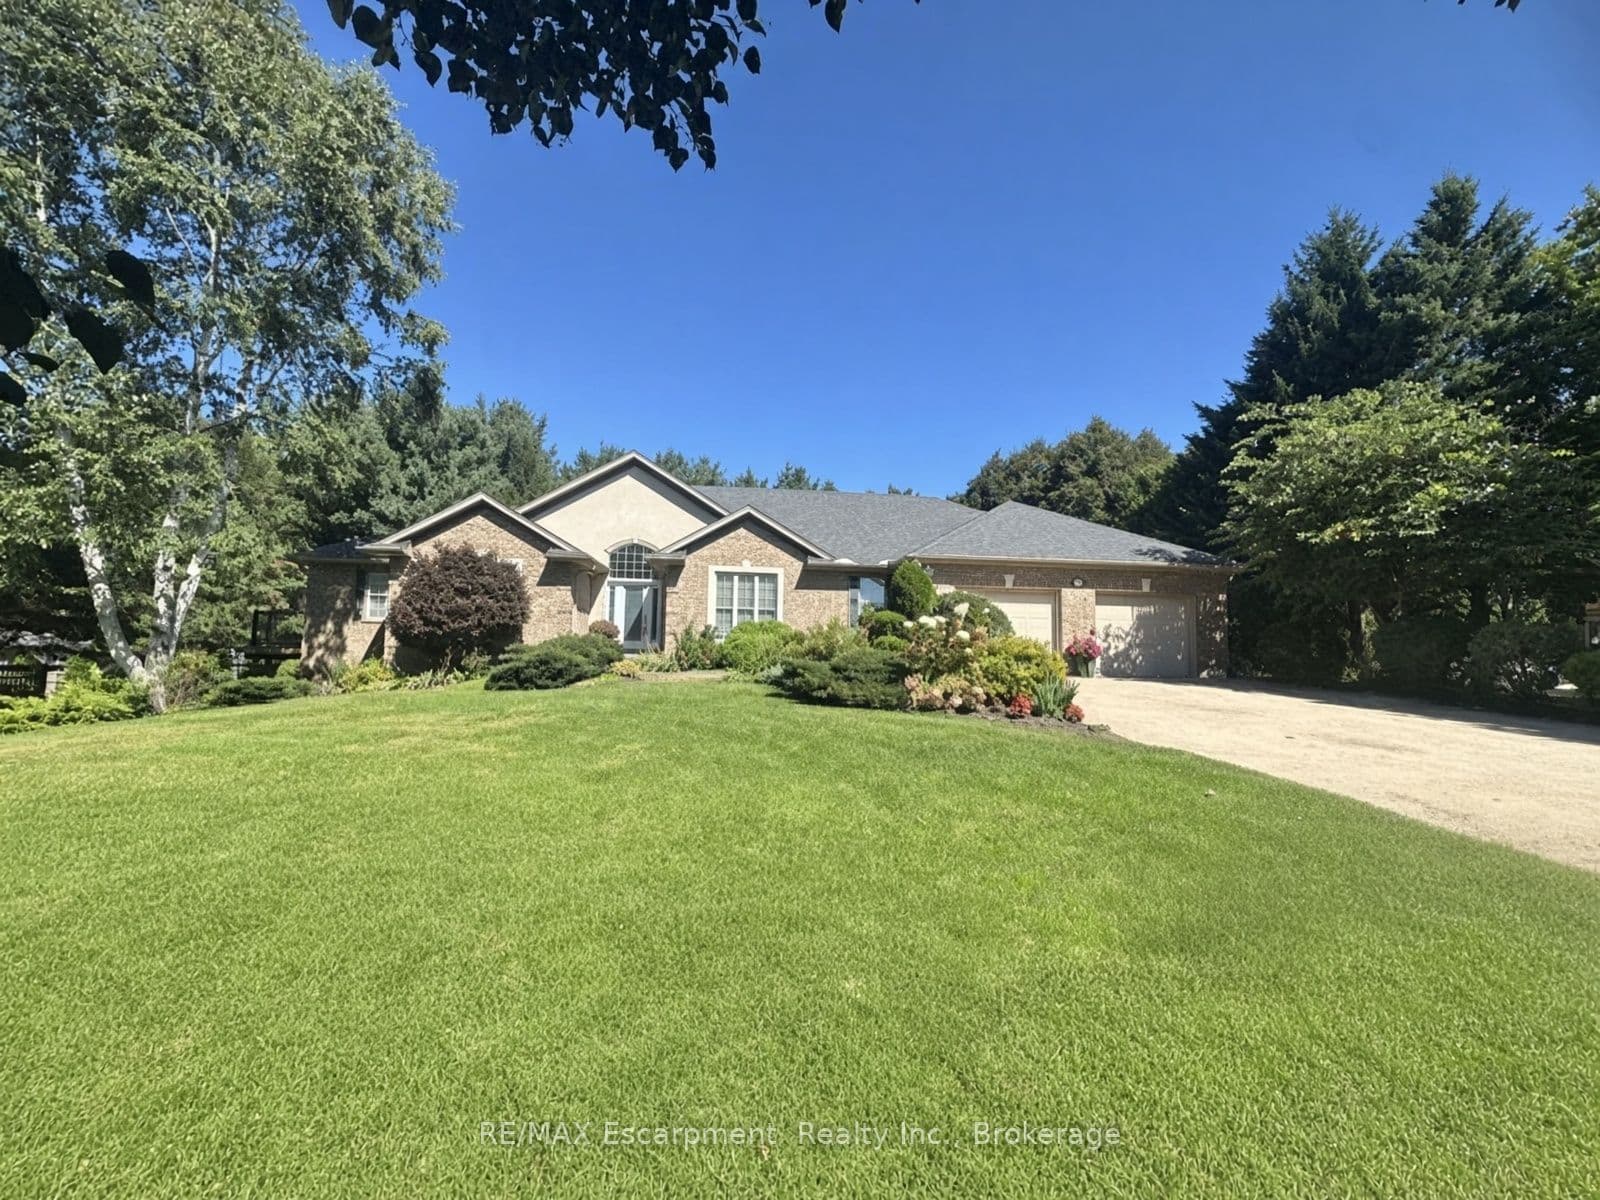
This custom-built brick and stucco bungalow with a full walk-out basement sits on a private lot of over one acre. A wide, inviting driveway sets the tone for a luxurious, relaxing home with more than 4,000 sq. ft. of living space, 4 bedrooms, and 3 full bathrooms. The bright main floor is open-concept, with a large dining room, kitchen featuring stainless steel appliances and granite counters, and patio doors to the manicured backyard. The great room is the heart of the home, with a vaulted ceiling, fireplace, and huge windows that fill the space with natural light. Several walk-outs connect the interior to the landscaped grounds for easy indoor-outdoor living. Also on the main level: a large family room, bamboo floors, two sun-filled bedrooms, and a luxurious primary suite with a 5-piece ensuite, private patio, and walk-in closet. All bathrooms have heated floors. The walk-out basement adds versatile space, including a large rec room with a second fireplace, a games room, a full bathroom, and an additional bedroom. Outside, enjoy a heated pool and hot tub, a greenhouse for the gardening enthusiast, and an extra garage ideal for vehicles, hobbies, or storage. Minutes to downtown Fonthill shopping, farmers' markets, world-class wineries, and stunning golf courses. A rare blend of country privacy and city convenience awaits.
The listing data is provided under copyright by the Toronto Regional Real Estate Board (TRREB). The listing data is deemed reliable but is not guaranteed accurate by TRREB. The trademarks REALTOR, REALTORS, and the REALTOR logo are controlled by The Canadian Real Estate Association (CREA) and identify real estate professionals who are members of CREA.
Tour in person or virtually. Free, with no obligation.