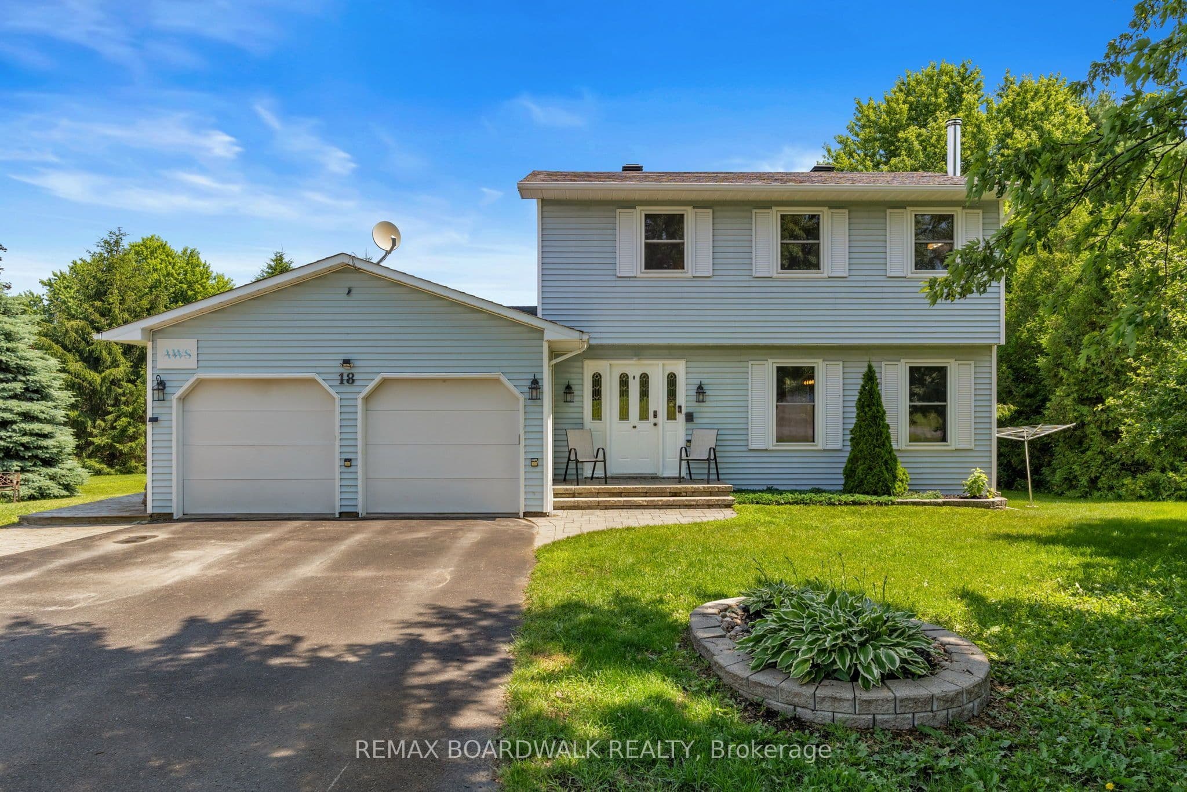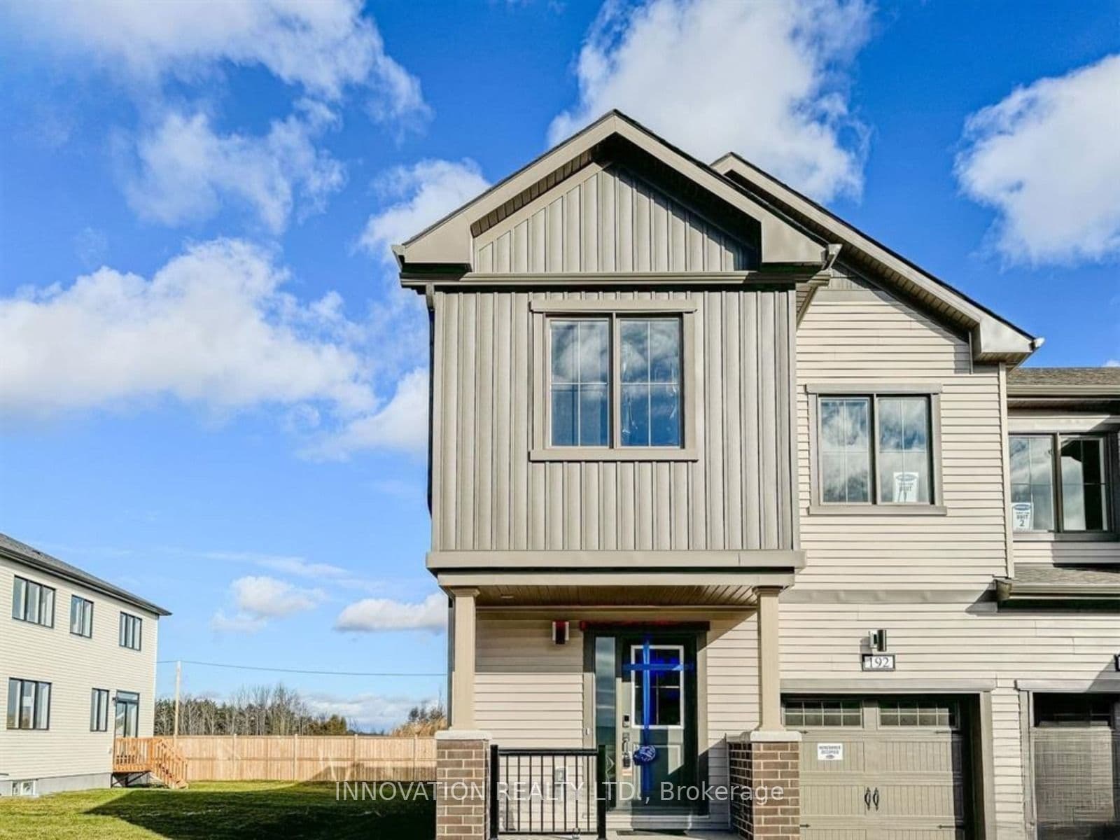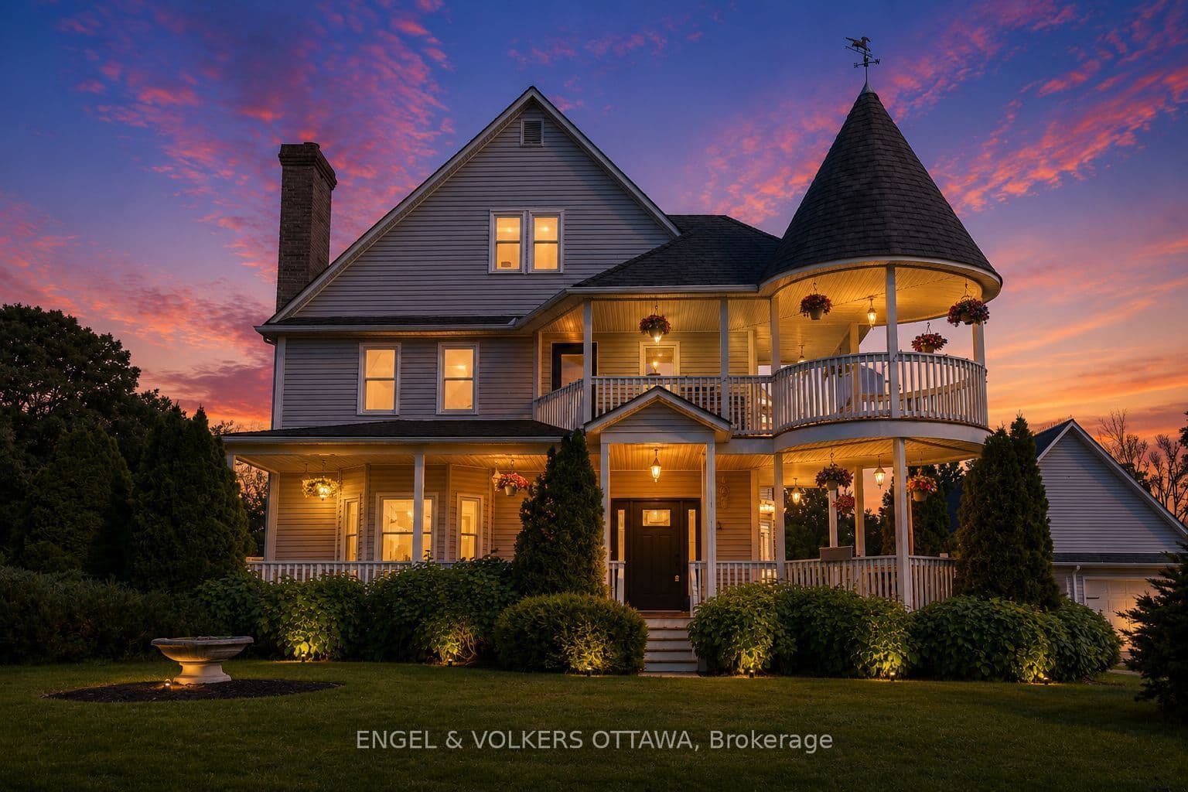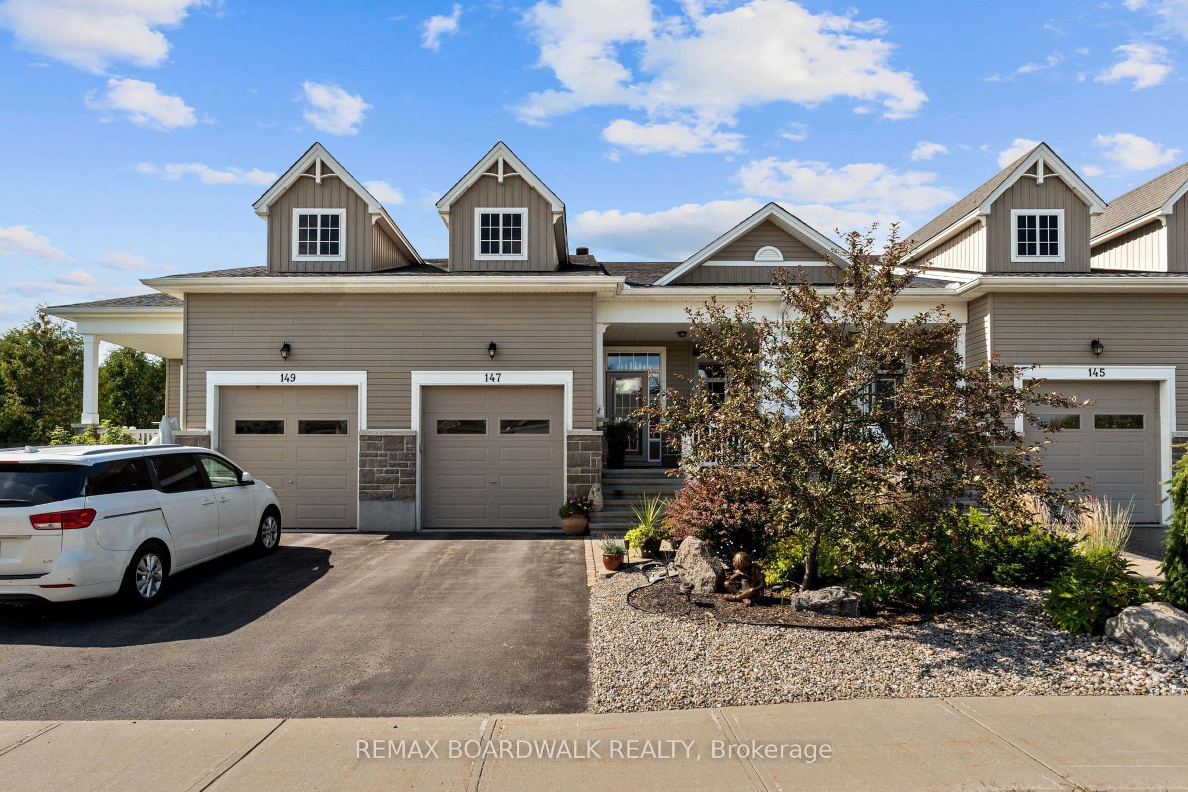
Discover sophisticated adult-style living in this beautifully designed executive townhome, offering over 1,700 sq. ft. of above-ground living space, plus a finished lower level. The home was thoughtfully redesigned during the initial build and enhanced after occupancy, with approximately $100,000 in upgrades and quality finishes. The redesigned kitchen has access to the garage and main floor laundry, this room flows into a spectacular dining room with a soaring two-storey ceiling. This impressive space can comfortably accommodate an eight-foot extendable dining table-with plenty of room to spare-making it ideal for entertaining family and friends. The generous living room opens to a private rear deck with privacy panels and established gardens.The primary suite features a walk-in closet and private three-piece ensuite with a walk-in shower. Upstairs, a versatile loft offers a family room, an additional bedroom and a four-piece bathroom, creating a comfortable and private retreat for guests or family. The finished lower level features a spacious recreation room with a gas fireplace and custom built-in shelving on both sides. A two-piece bathroom with a shower rough-in, along with excellent craft/workshop, utility and storage areas, drywalled and tiled floors, which adds even more value. Additional improvements include the rear deck and a furnace which was replaced in approx 2024. The home was Built in 2017 including two full and two half bathrooms, this upscale home is ideal for professionals, empty nesters or downsizers seeking executive-style living without sacrificing space. Residents also enjoy access to a private community clubhouse for an annual fee of only $300.Located within walking distance of restaurants, outdoor patios, cafés, shopping, parks and scenic trails, this distinctive home offers exceptional design, impressive living space and a wonderfully convenient Kemptville lifestyle.
The listing data is provided under copyright by the Toronto Regional Real Estate Board (TRREB). The listing data is deemed reliable but is not guaranteed accurate by TRREB. The trademarks REALTOR, REALTORS, and the REALTOR logo are controlled by The Canadian Real Estate Association (CREA) and identify real estate professionals who are members of CREA.
Tour in person or virtually. Free, with no obligation.