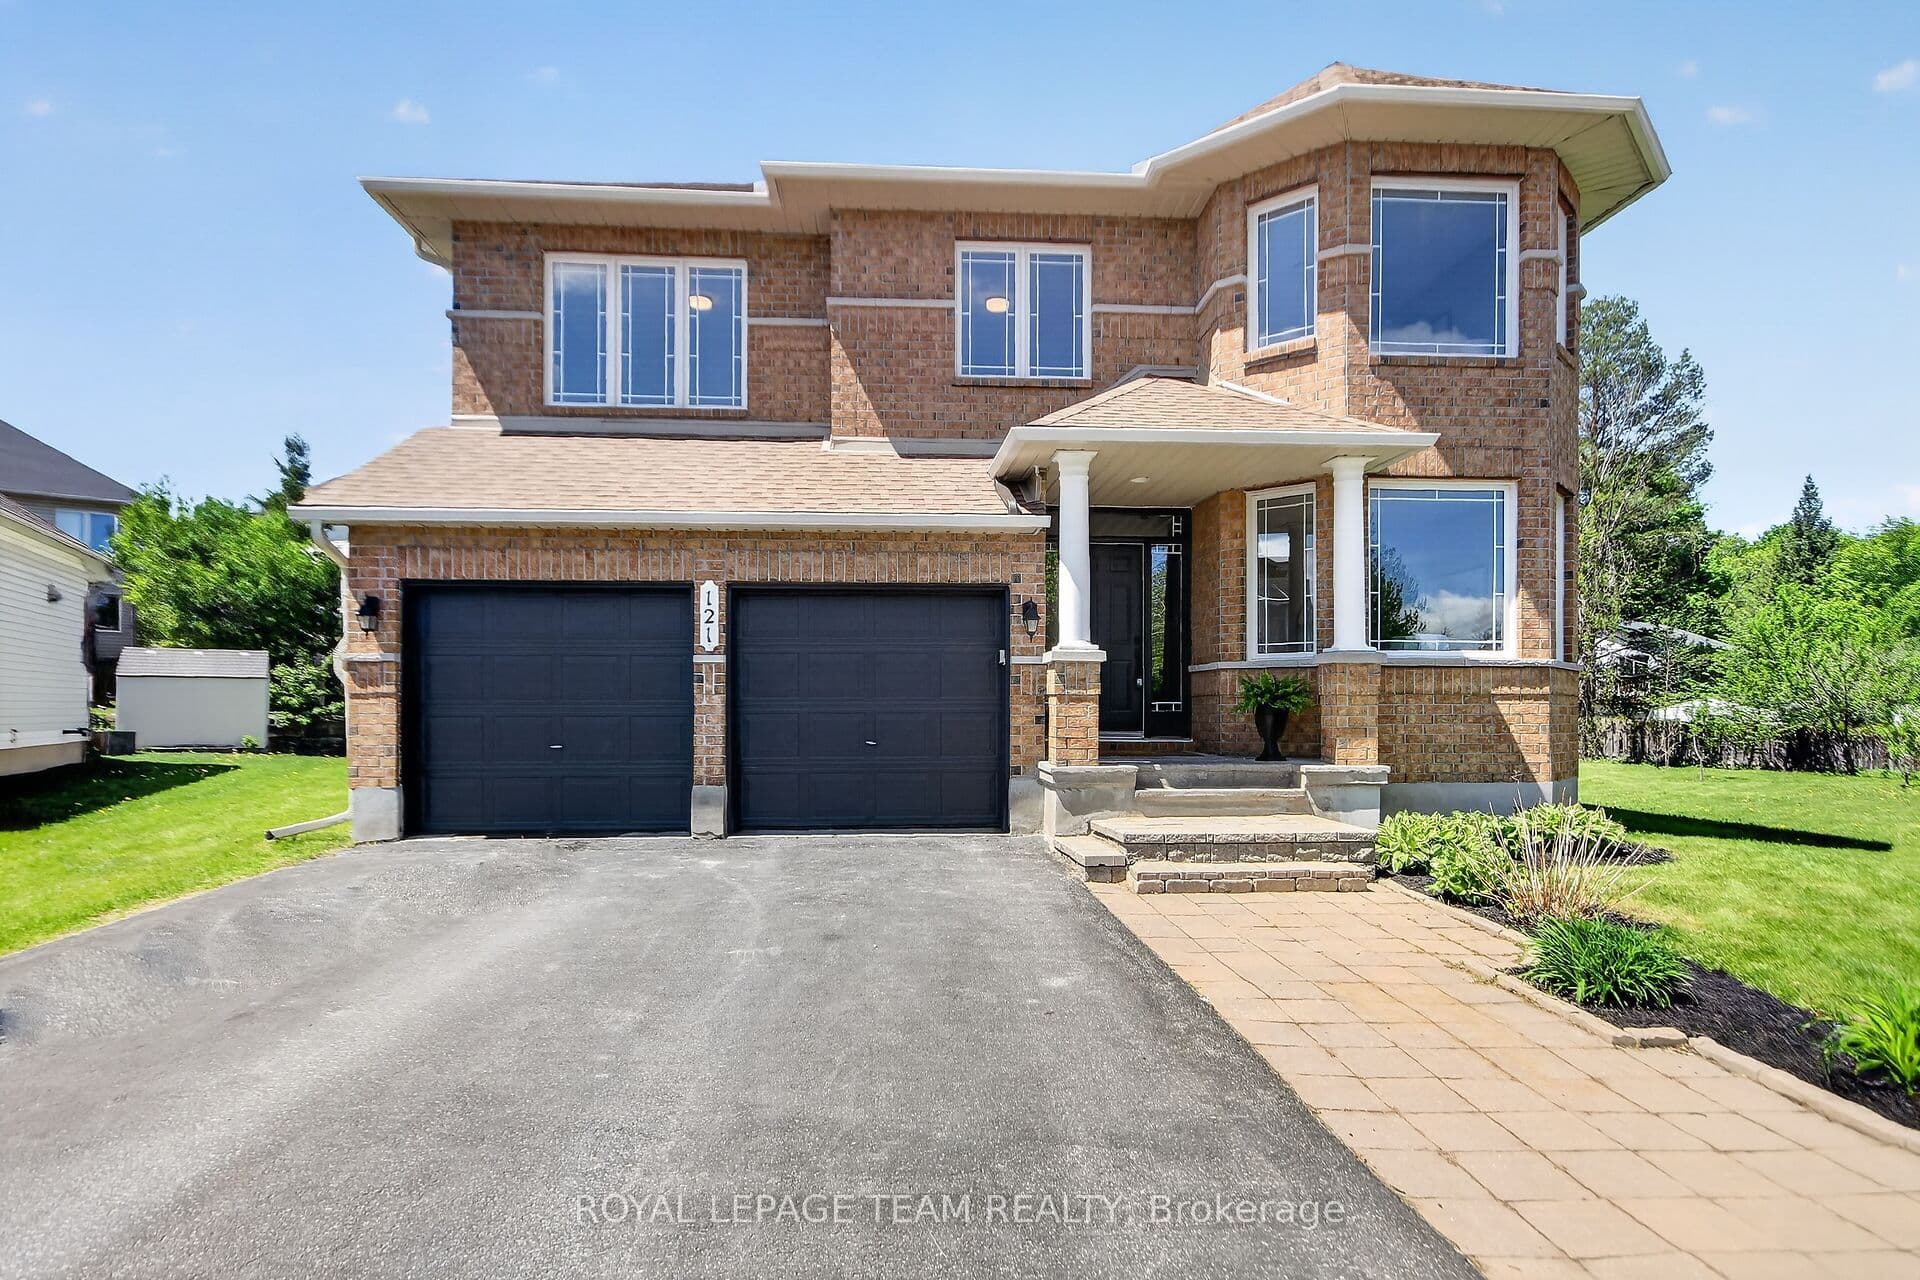
Nestled in one of Kanata's most sought-after neighbourhoods, this executive residence sits on a rare premium 0.312-acre lot offering exceptional outdoor space, privacy, and possibilities rarely found in the area. Boasting approx. 3,179 sq. ft. above grade plus a fully finished lower level, this 2-storey home blends elegance, comfort, and functionality. Step inside to a grand foyer with 9-foot ceilings and abundant natural light. Designed for entertaining and everyday living, the home features formal living and family rooms connected by a double-sided fireplace. The two-storey dining room features an open-to-above design and expansive windows. The renovated chef-inspired kitchen showcases quartz counters, waterfall island, porcelain tile flooring, stainless steel appliances, beverage fridge, and chimney-style hood fan. Patio doors lead to a private backyard retreat, where the oversized lot provides ample space for entertaining, recreation, gardening, or future enhancements. he main floor includes a functional mudroom/laundry area, powder room, and inside access to the double-car garage. An elegant spiral staircase leads to the second level overlooking the main floor. The spacious primary suite features a walk-in closet and 5-piece ensuite with double sinks, soaker tub, and separate shower. The second bedroom offers a 4-piece ensuite and walk-in closet, ideal for guests or multigenerational living. Two additional bedrooms are served by a well-appointed 4-piece bathroom. The fully finished lower level adds flexible living space for a recreation room, home theatre, gym, office, or family area, plus a 3-piece bathroom and ample storage. The exterior features a beautifully landscaped backyard with gazebo and storage shed. Roof (2022), Furnace (2021), A/C (2014). Located close to schools, parks, shopping, and transit in a prime family-friendly community. This home offers a rare combination of space, layout, and location in a highly desirable area. Move-in ready.
The listing data is provided under copyright by the Toronto Regional Real Estate Board (TRREB). The listing data is deemed reliable but is not guaranteed accurate by TRREB. The trademarks REALTOR, REALTORS, and the REALTOR logo are controlled by The Canadian Real Estate Association (CREA) and identify real estate professionals who are members of CREA.
Tour in person or virtually. Free, with no obligation.