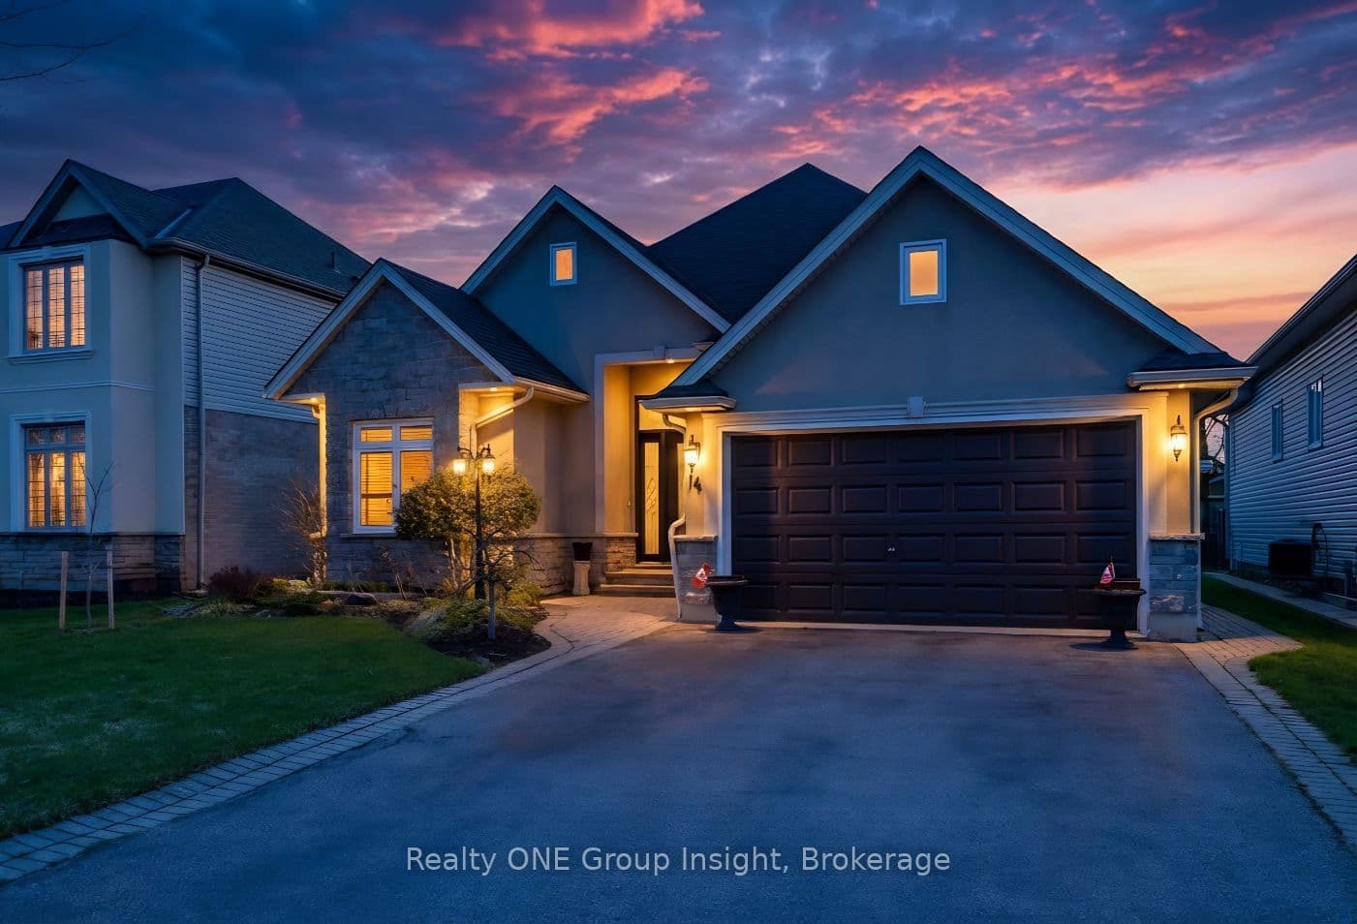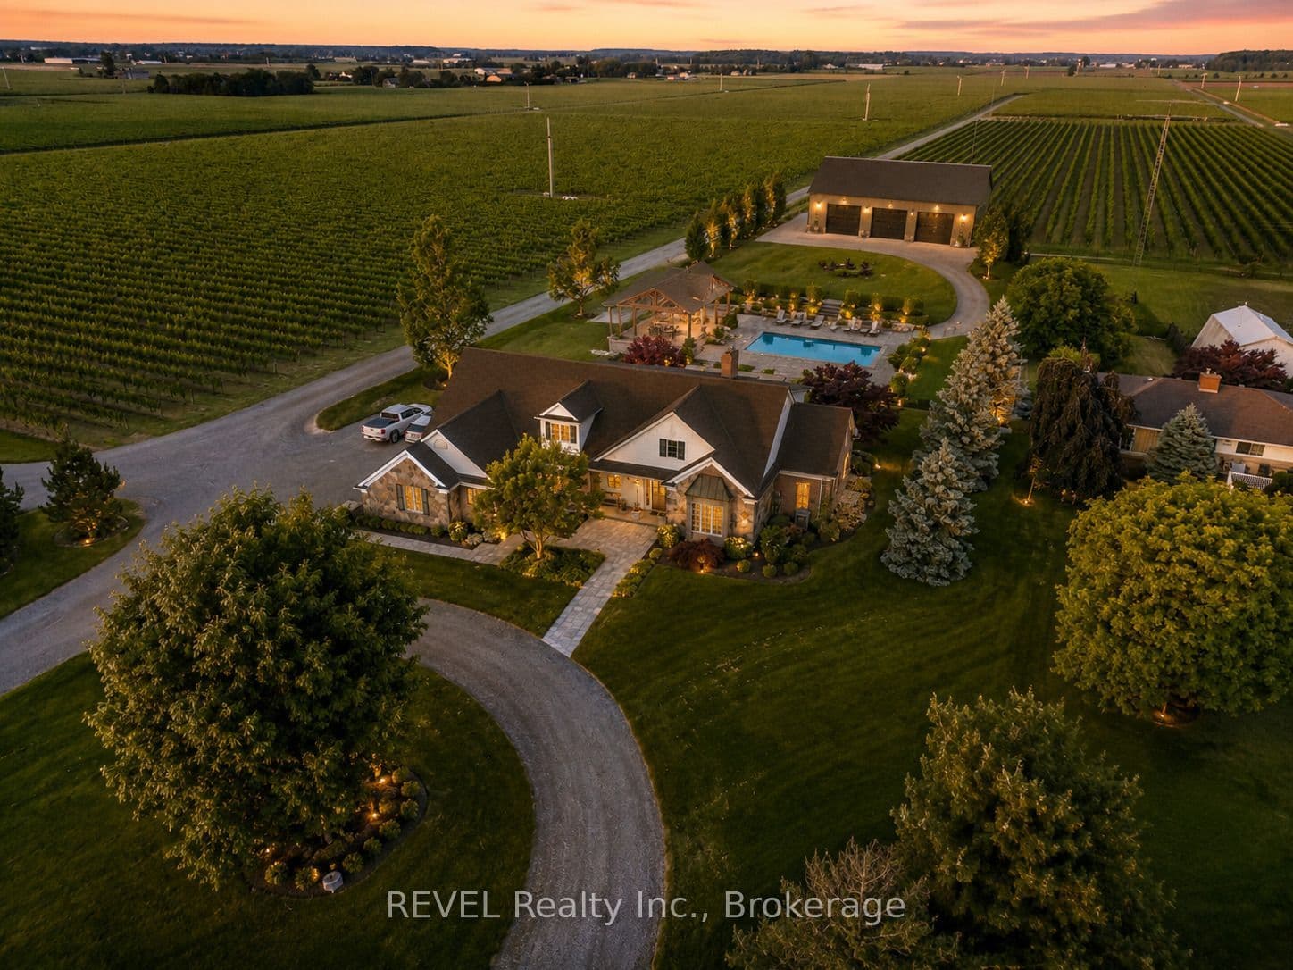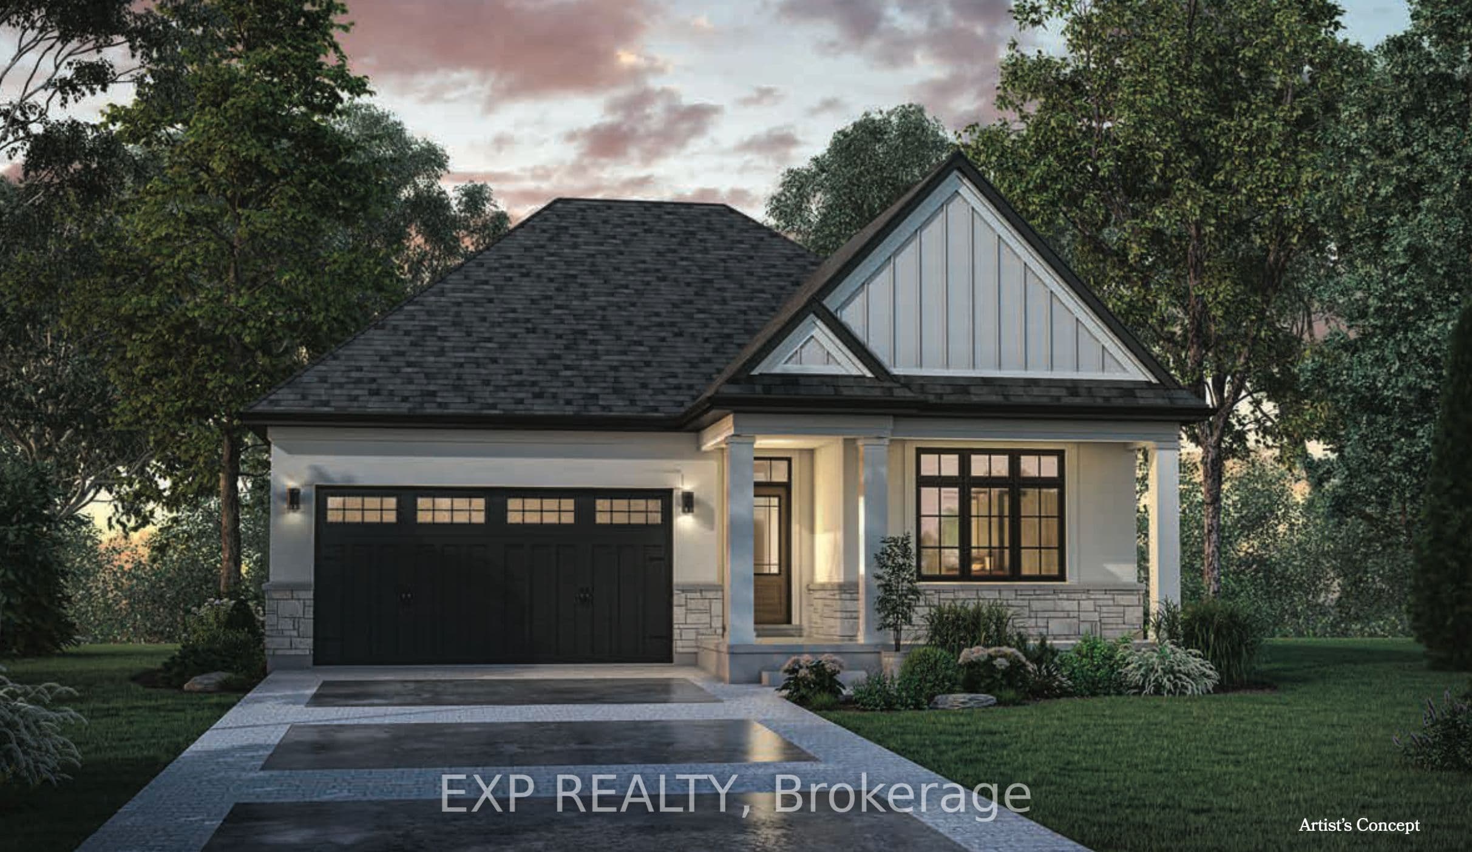
TO BE BUILT! An exceptional new custom bungalow design, curated specifically for Virgil by one of Niagara's most respected custom home builder - Blythwood Homes. The Birch B Model offers 1,548 sq. ft. of thoughtfully designed main-floor living space, featuring 2 bedrooms, 2 bathrooms, and an open-concept layout ideal for both everyday living and entertaining. Elegant finishes & quality craftsmanship are showcased throughout, including stunning cathedral ceilings, a spacious primary suite complete with a walk-in closet and private ensuite, & a beautifully appointed kitchen with quartz countertops, pot lights, a centre island, soft closing drawers, & quality milestone Millwork cabinets. Bright living spaces flow seamlessly to the outdoors through garden doors off the great room, creating the perfect setting for relaxing or hosting.The full-height basement with oversized windows provides excellent future development potential & remains unfinished, allowing buyers the opportunity to customize the space to suit their needs. Exterior features include landscaped front planting beds with mulch, fully sodded front & rear yards, poured concrete front walkway, rear covered patio with concrete deck, & a double-wide gravel driveway leading to the attached 2-car garage. Additional features include tankless hot water heater (rental), Energy recovery ventilator - ERV (rental), 200-amp electrical service, & 96% efficient two stage furnace. Located within the desirable Settlers Estates community in Virgil, this picturesque neighbourhood offers a peaceful countryside atmosphere while remaining close to shopping, schools, wineries, amenities, & easy access to QEW. Build your dream home at 26 Harvest! First image is an artist's rendering. Photos of interior are previously built model & may include upgrades, finishes, & features not included in base price. For a list of inclusions/upgrades reach out! Save HST off sticker price subject to eligibility.OPEN HOUSE JULY 21 9am-1pm @35 HARVEST
The listing data is provided under copyright by the Toronto Regional Real Estate Board (TRREB). The listing data is deemed reliable but is not guaranteed accurate by TRREB. The trademarks REALTOR, REALTORS, and the REALTOR logo are controlled by The Canadian Real Estate Association (CREA) and identify real estate professionals who are members of CREA.
Tour in person or virtually. Free, with no obligation.