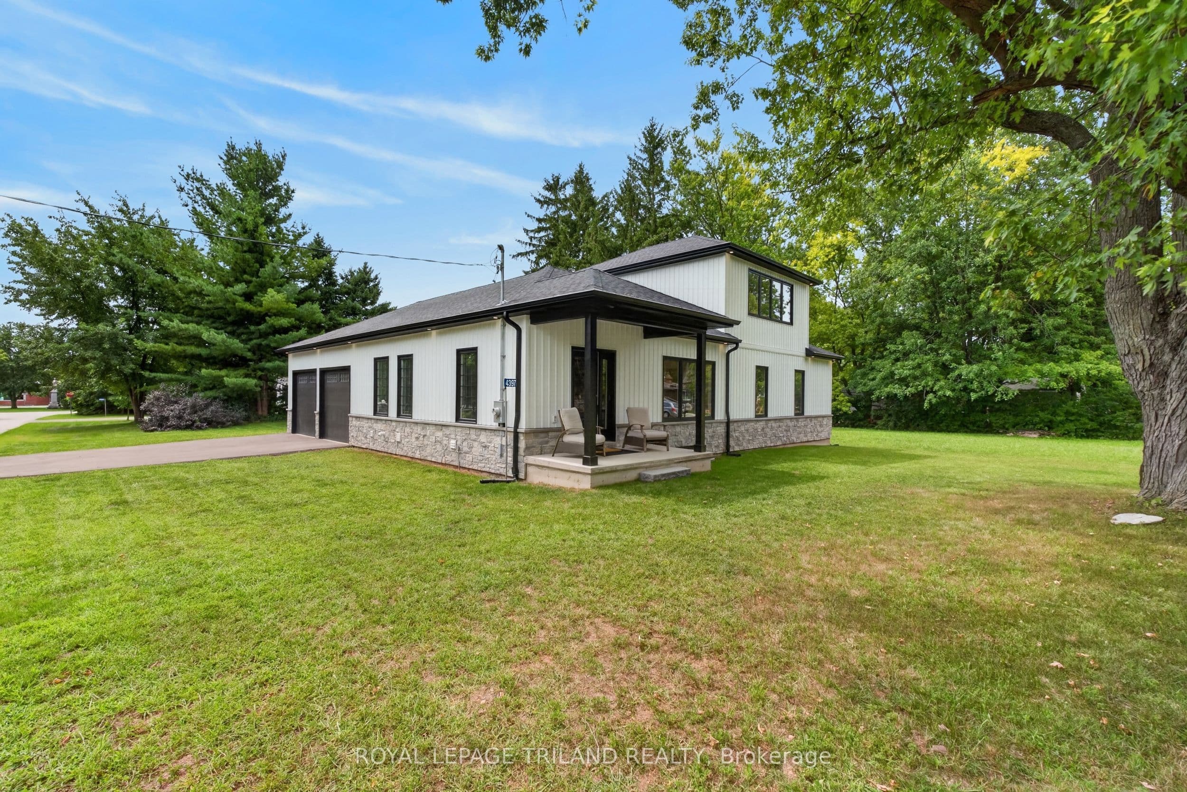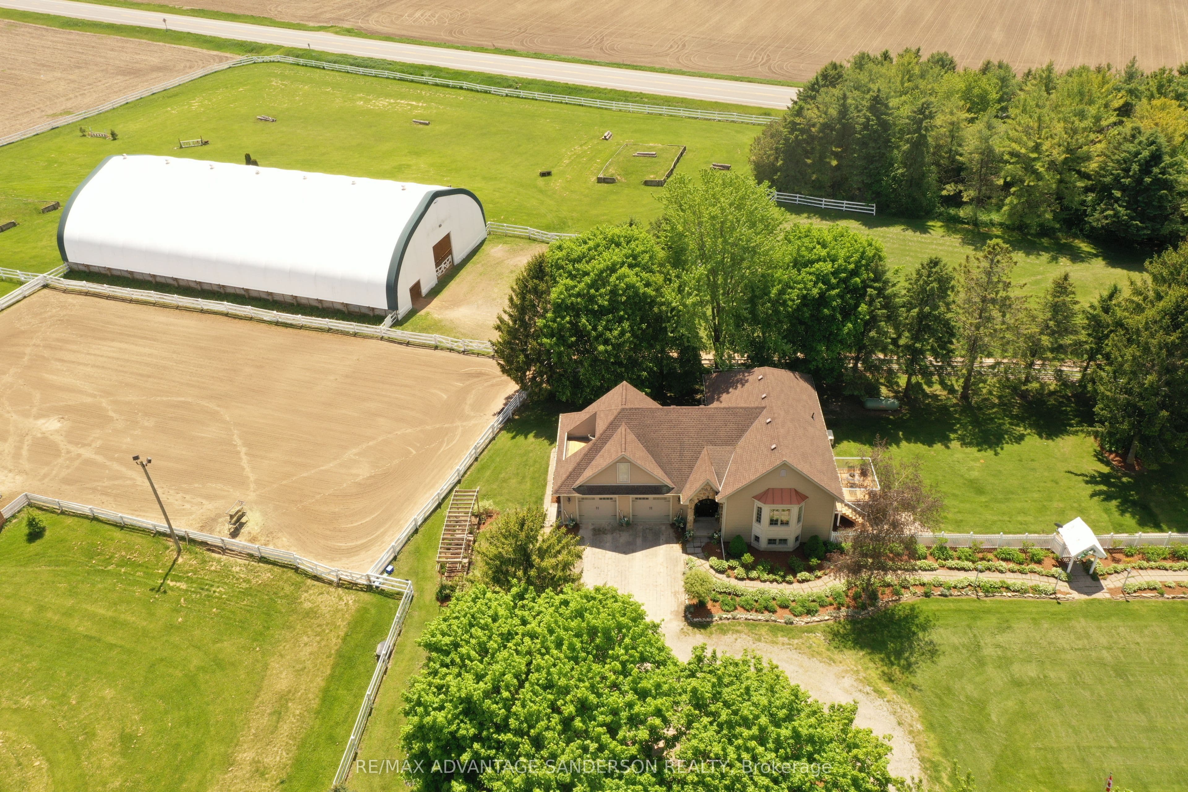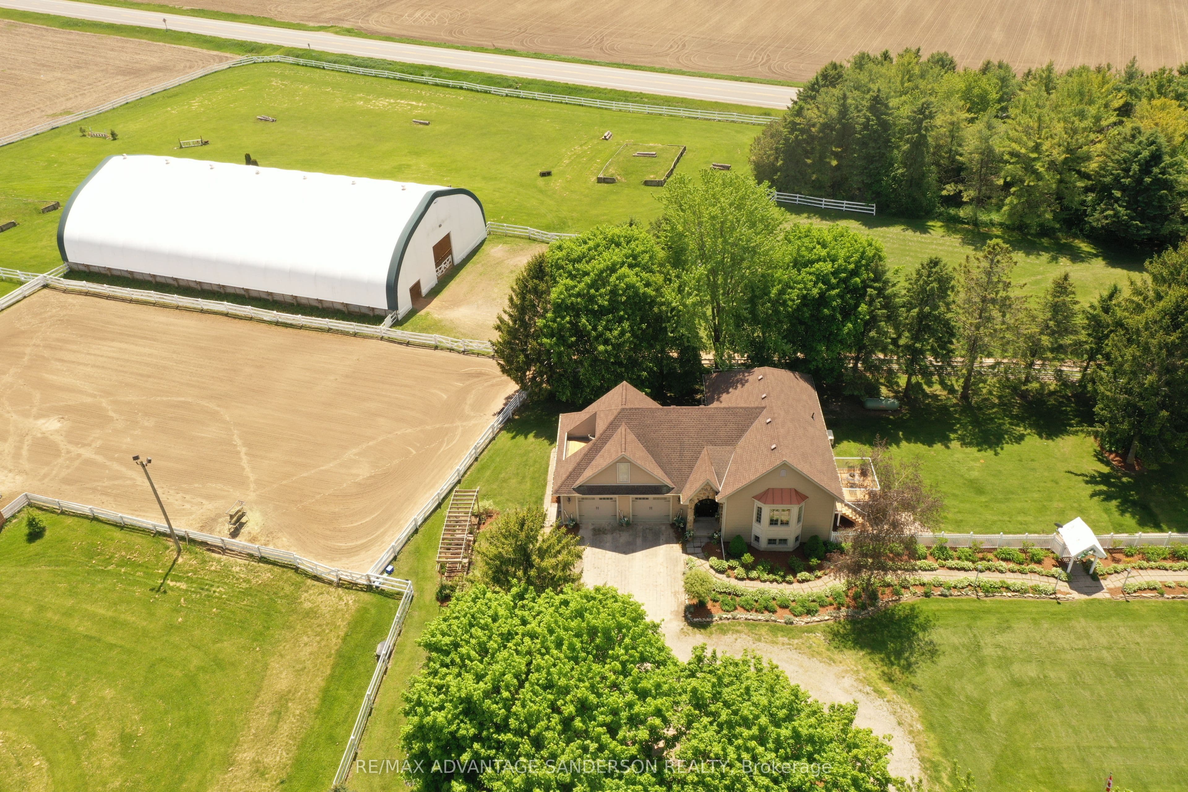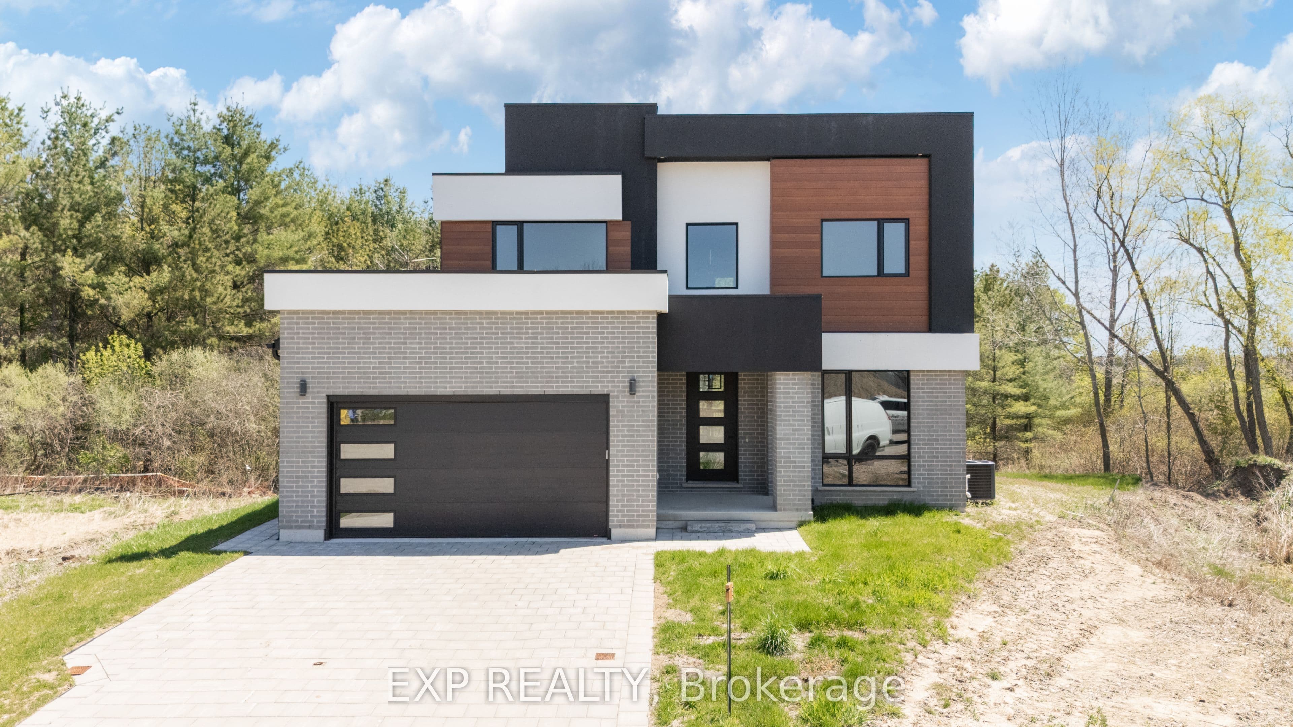
Welcome to 204 Merritt Ave in Parkhill - the stunning "Exhale" model by XO Homes. This brand-new custom build offers over 2,200 sq ft of thoughtfully designed living space with 4 spacious bedrooms, 2.5 bathrooms, and every upgrade you actually want already included. From the moment you walk in, you'll notice the elevated finishes, open-concept layout, natural light, and designer touches throughout. The chef-inspired kitchen flows seamlessly into the living and dining space, making this home ideal for entertaining or busy family life. The unfinished basement with a separate private entrance creates incredible potential for a future in-law suite, income opportunity, or multi-generational setup. And the real showstopper? Your backyard backs directly onto a peaceful forested area - giving you privacy, tranquility, and the feeling of escaping the city while still being close to everything.
The listing data is provided under copyright by the Toronto Regional Real Estate Board (TRREB). The listing data is deemed reliable but is not guaranteed accurate by TRREB. The trademarks REALTOR, REALTORS, and the REALTOR logo are controlled by The Canadian Real Estate Association (CREA) and identify real estate professionals who are members of CREA.
Tour in person or virtually. Free, with no obligation.