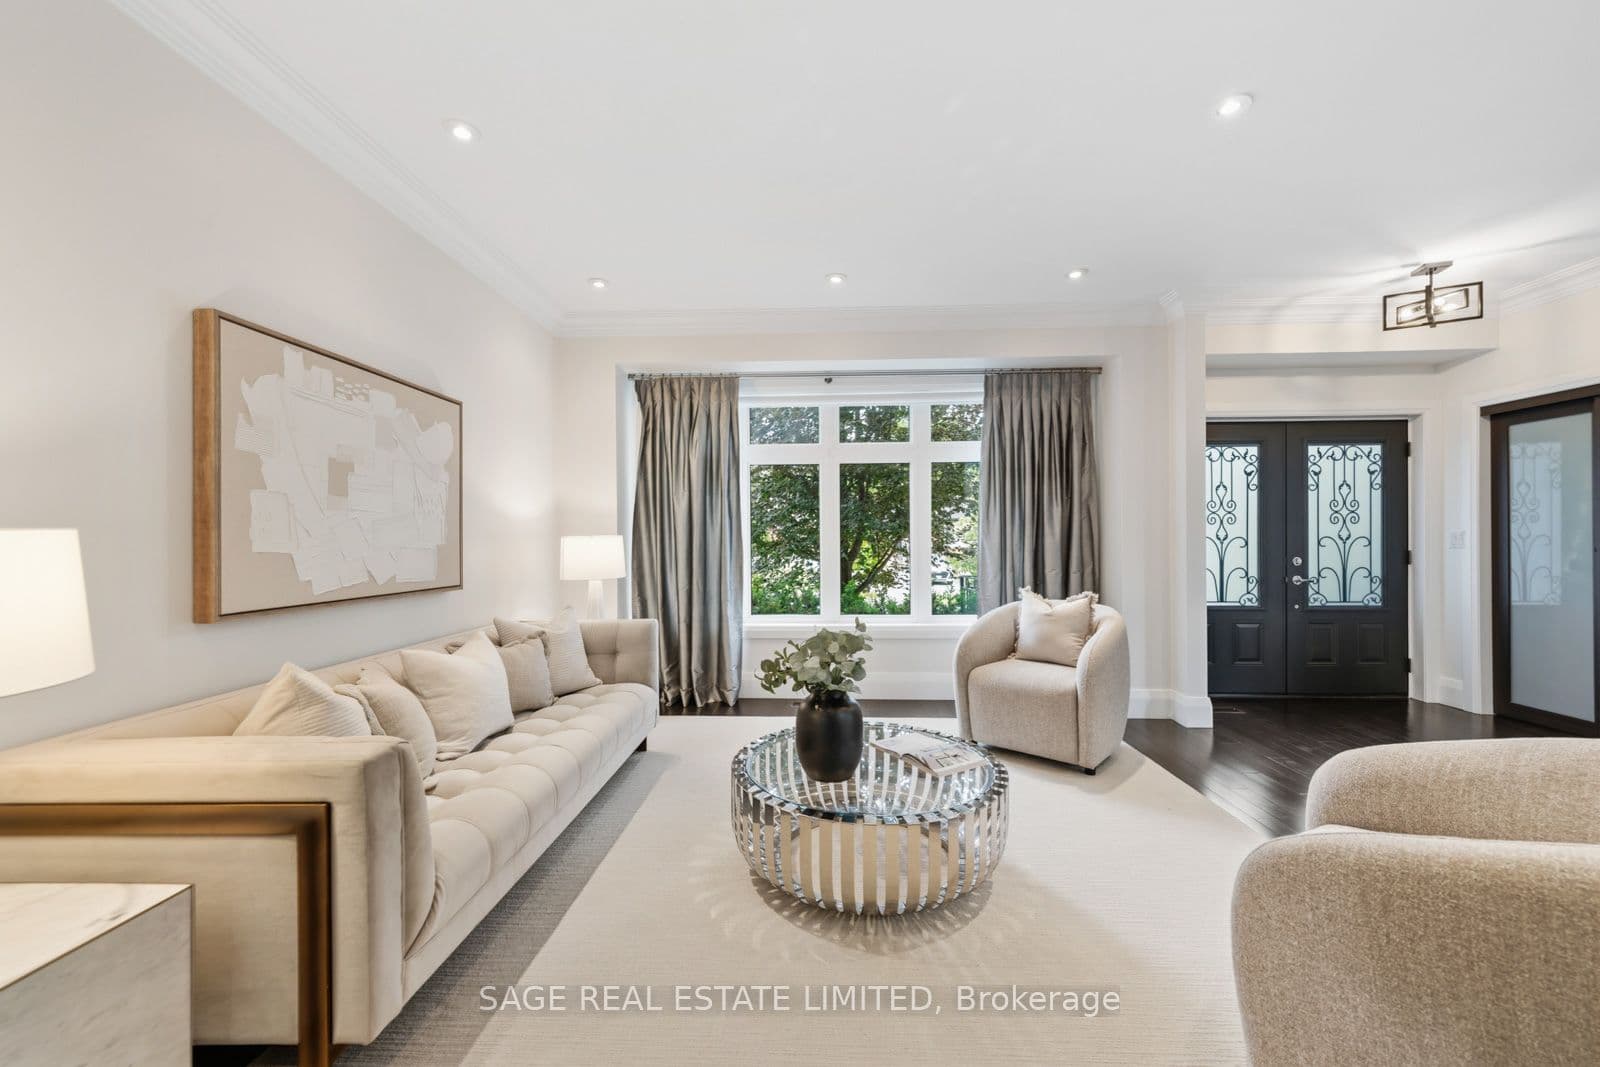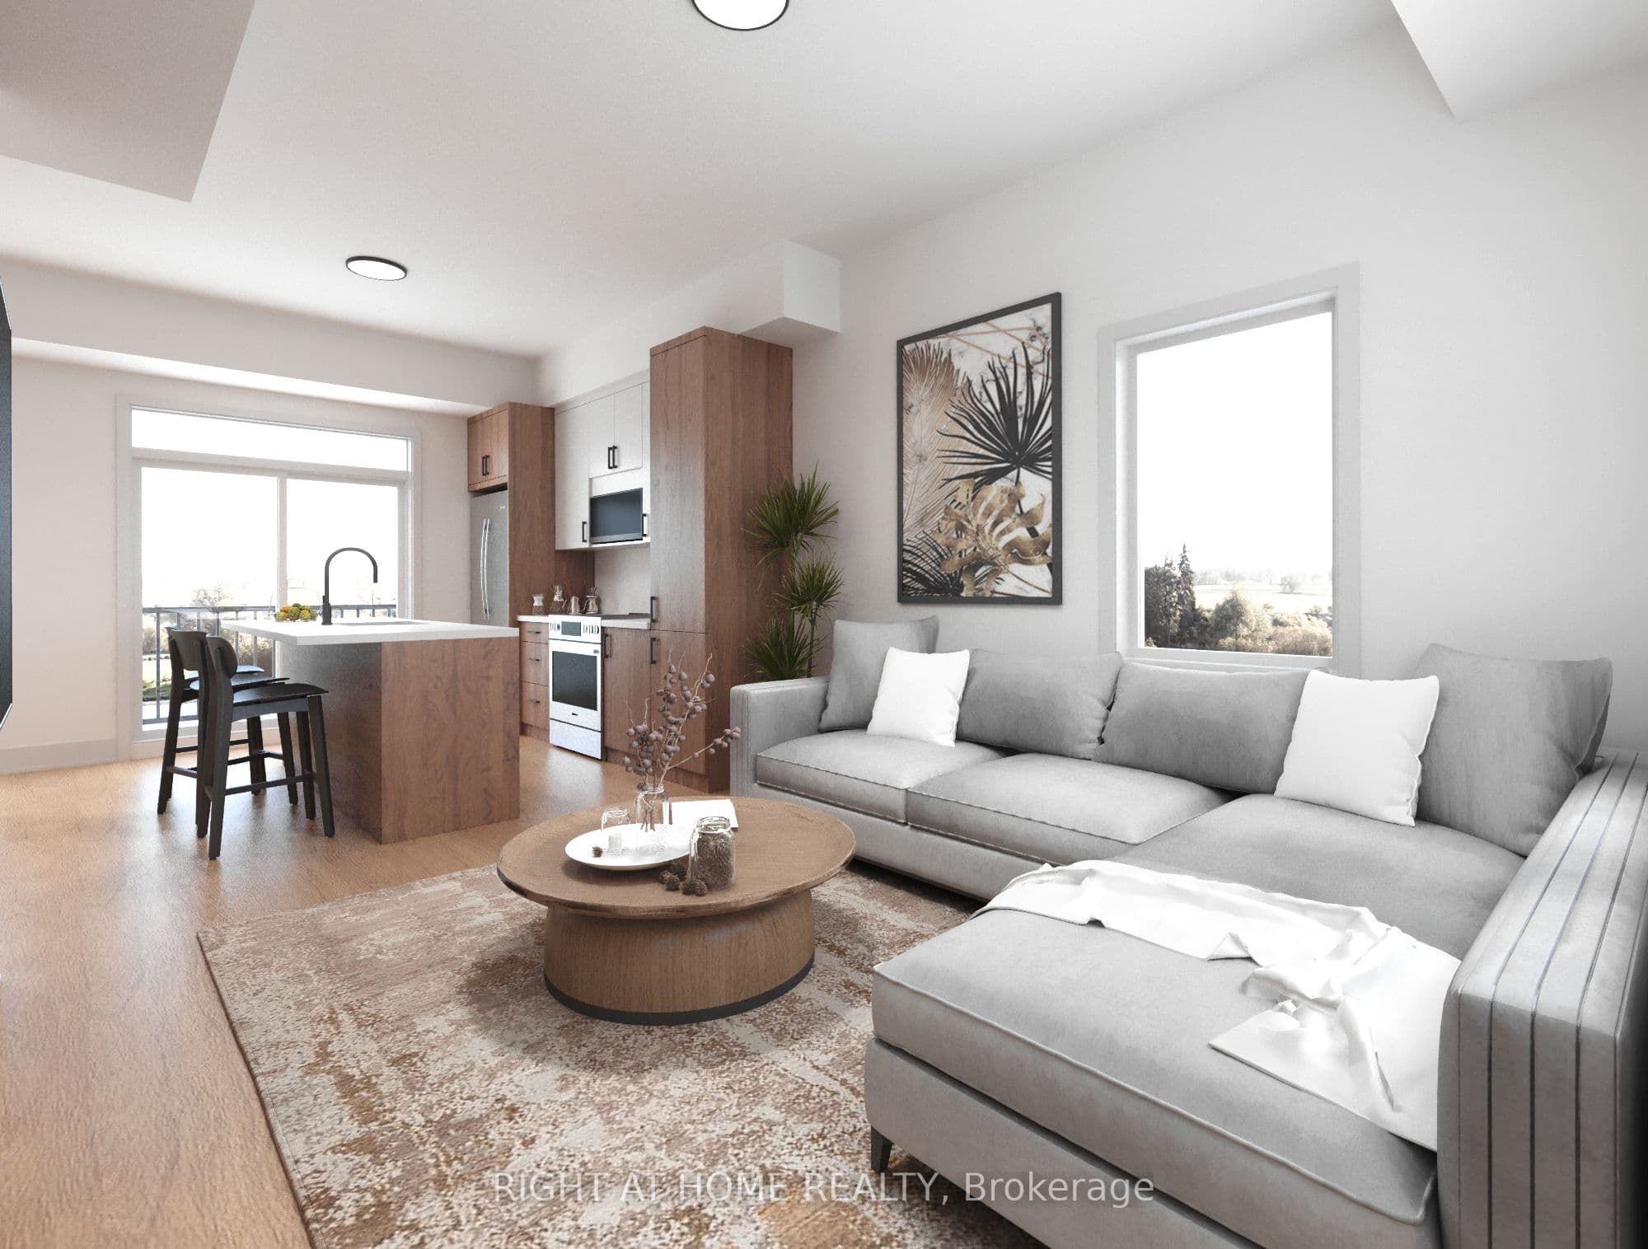
Brand New, Never-Lived-In 3-Bedroom Multiplex Unit Offering Approximately 1,168 Sq Ft Across The 2nd And 3rd Floors! Bright Open-Concept Layout With 9-Ft Ceilings, Large Windows, Modern Finishes, And Exceptional Natural Light Throughout. Custom Kitchen With Quartz Countertops, Pantry, And Stainless Steel Appliances. Enjoy The Convenience Of A Private Entrance, Separate Metering, Independent Climate Control, In-Suite Laundry, And Energy-Efficient Building Design. Functional Multi-Level Layout Includes A Dedicated Work-From-Home Space, Powder Room, Spacious 5-Piece Bathroom, And Two Private Balconies. A Unique Opportunity To Live In This High-Demand, Family-Friendly Neighbourhood. Transit At Your Doorstep With A Short Direct Bus Route To Islington Subway Station. Convenient Commuter Location With Easy Access To Hwy 427, QEW, And 401. Parking Available For $150/Month. Please Note: The photos shown are of Unit D and are provided for reference only. Unit B features the same floor plan in a mirrored (flipped) layout. Please refer to the attached floor plans for the exact layout of Unit B.
The listing data is provided under copyright by the Toronto Regional Real Estate Board (TRREB). The listing data is deemed reliable but is not guaranteed accurate by TRREB. The trademarks REALTOR, REALTORS, and the REALTOR logo are controlled by The Canadian Real Estate Association (CREA) and identify real estate professionals who are members of CREA.
Tour in person or virtually. Free, with no obligation.