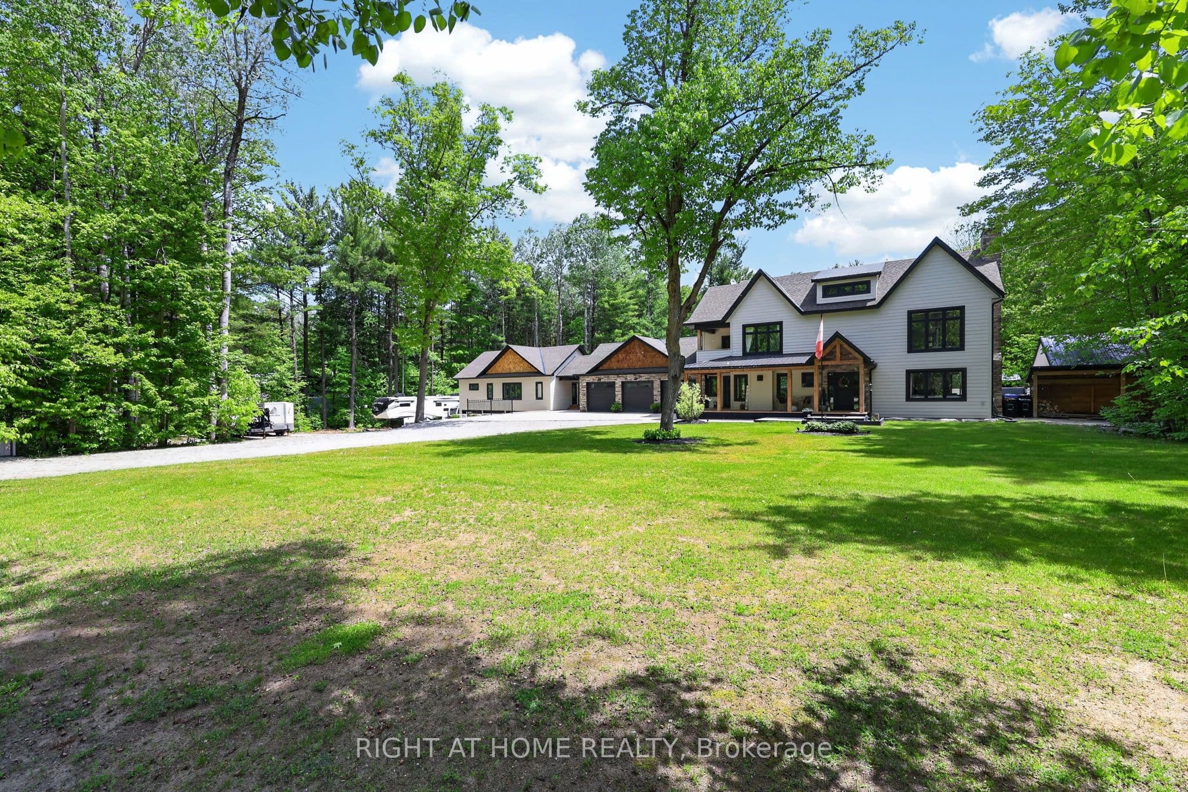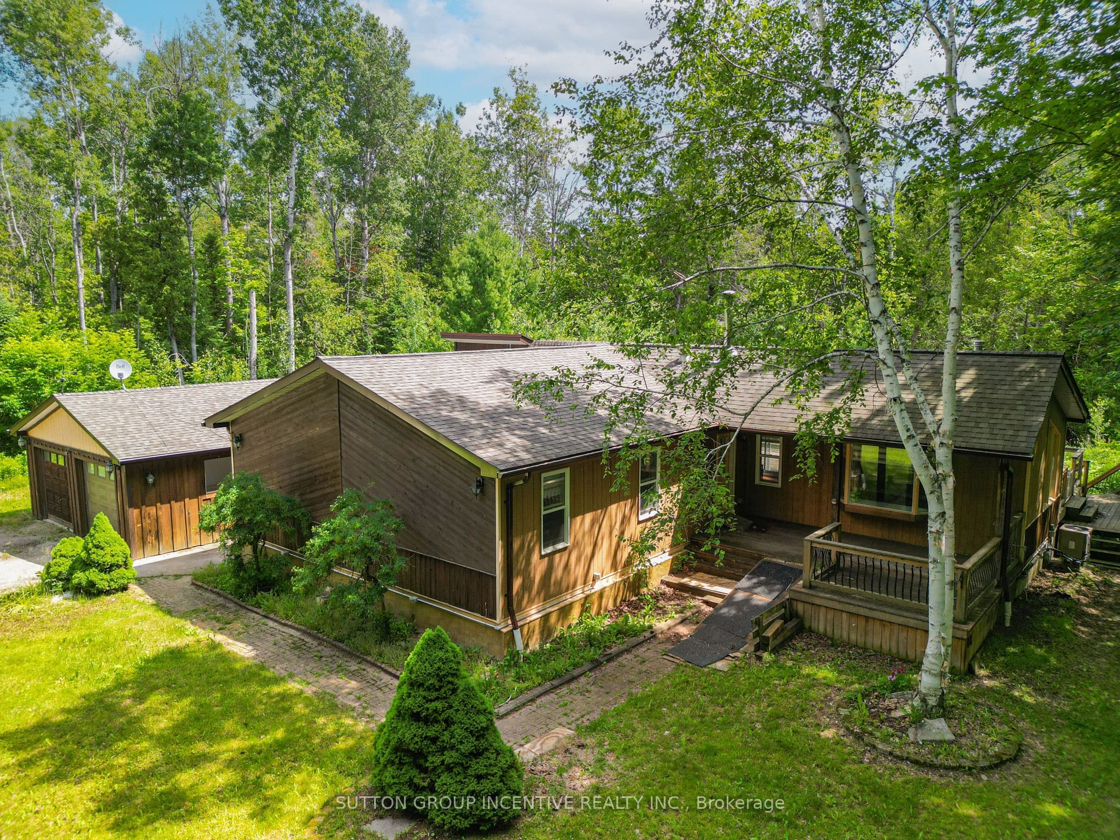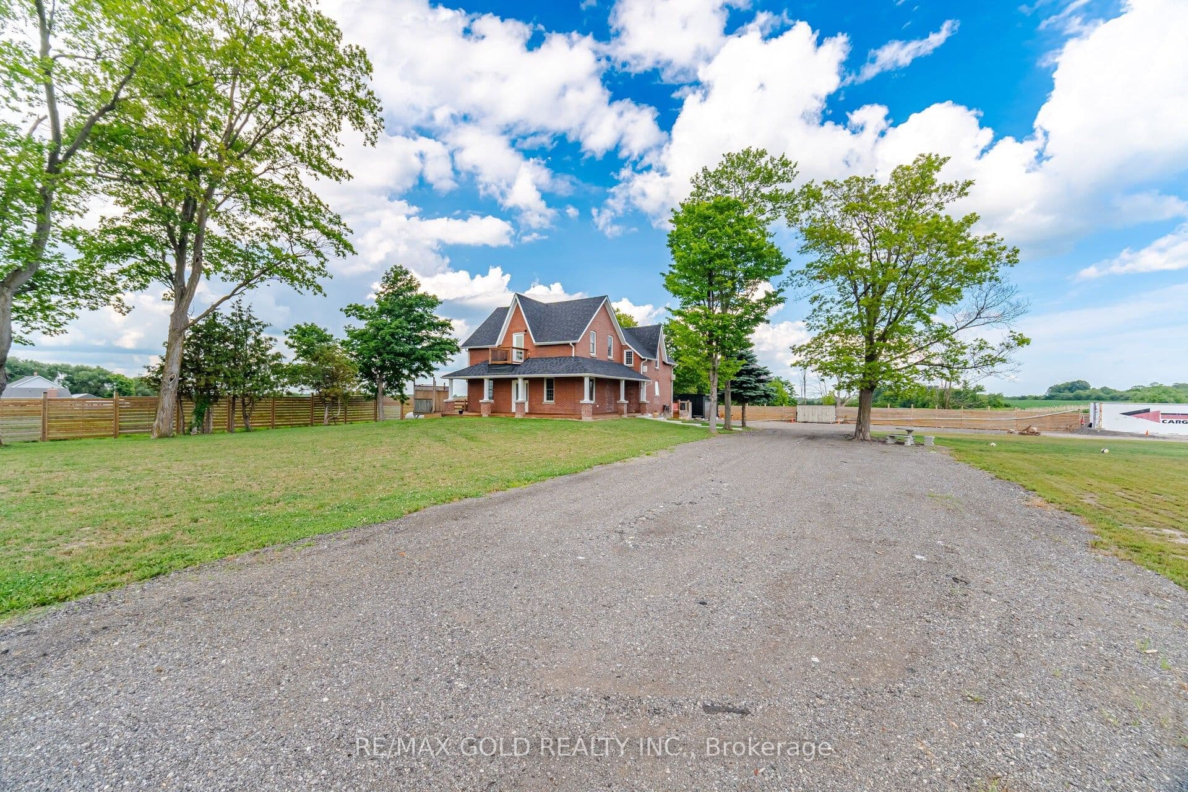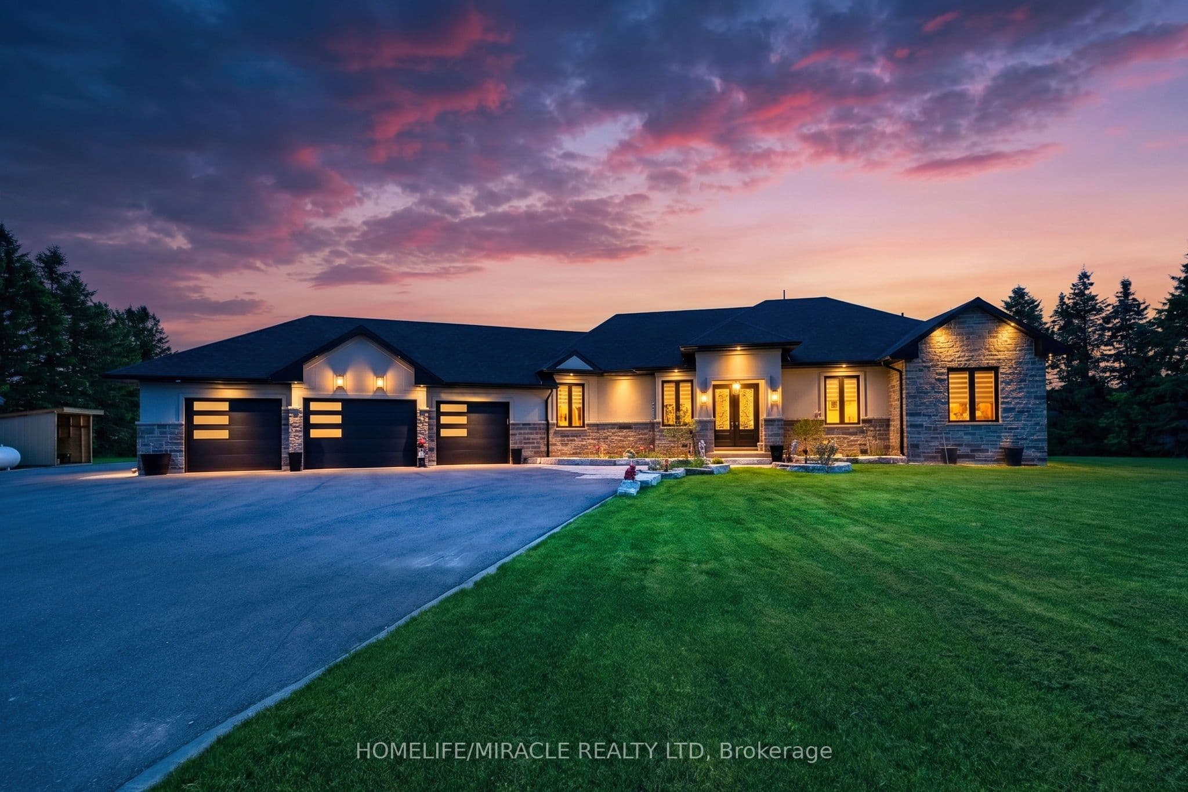
This custom-built home offers over 4,000 sq ft of beautifully finished living space on a peaceful 1.98-acre lot at the end of a quiet road. Every detail reflects quality craftsmanship from the triple car garage with workshop bay to the soaring 11-ft ceilings and elegant vinyl plank flooring throughout. Enjoy an open-concept layout with oversized windows, built-in electric fireplace and walkout to a manicured backyard. Chef's kitchen features a large custom island with wine rack, top-of-the-line appliances, pot filler, and lacquered wood cabinetry. A separate dining room is ideal for formal meals. The main level includes 3 spacious bedrooms, including a luxurious primary suite with spa-like ensuite, walk-in closet and private deck access. 3M UV-treated patio doors and remote blinds enhance comfort . A large laundry room adds convenience. The fully finished basement includes a massive rec room with projection screen, 2 additional bedrooms or flex rooms, full 3pc bath and rough-in for a kitchenette or wet bar. Additional features include an HRV system, water softener, reverse osmosis , iron filtration system and brand-new irrigation system. Outside enjoy composite decking, gazebo ,pergola, garden shed, carport, and peaceful seating areas under mature trees - perfect for entertaining or relaxing.
The listing data is provided under copyright by the Toronto Regional Real Estate Board (TRREB). The listing data is deemed reliable but is not guaranteed accurate by TRREB. The trademarks REALTOR, REALTORS, and the REALTOR logo are controlled by The Canadian Real Estate Association (CREA) and identify real estate professionals who are members of CREA.
Tour in person or virtually. Free, with no obligation.