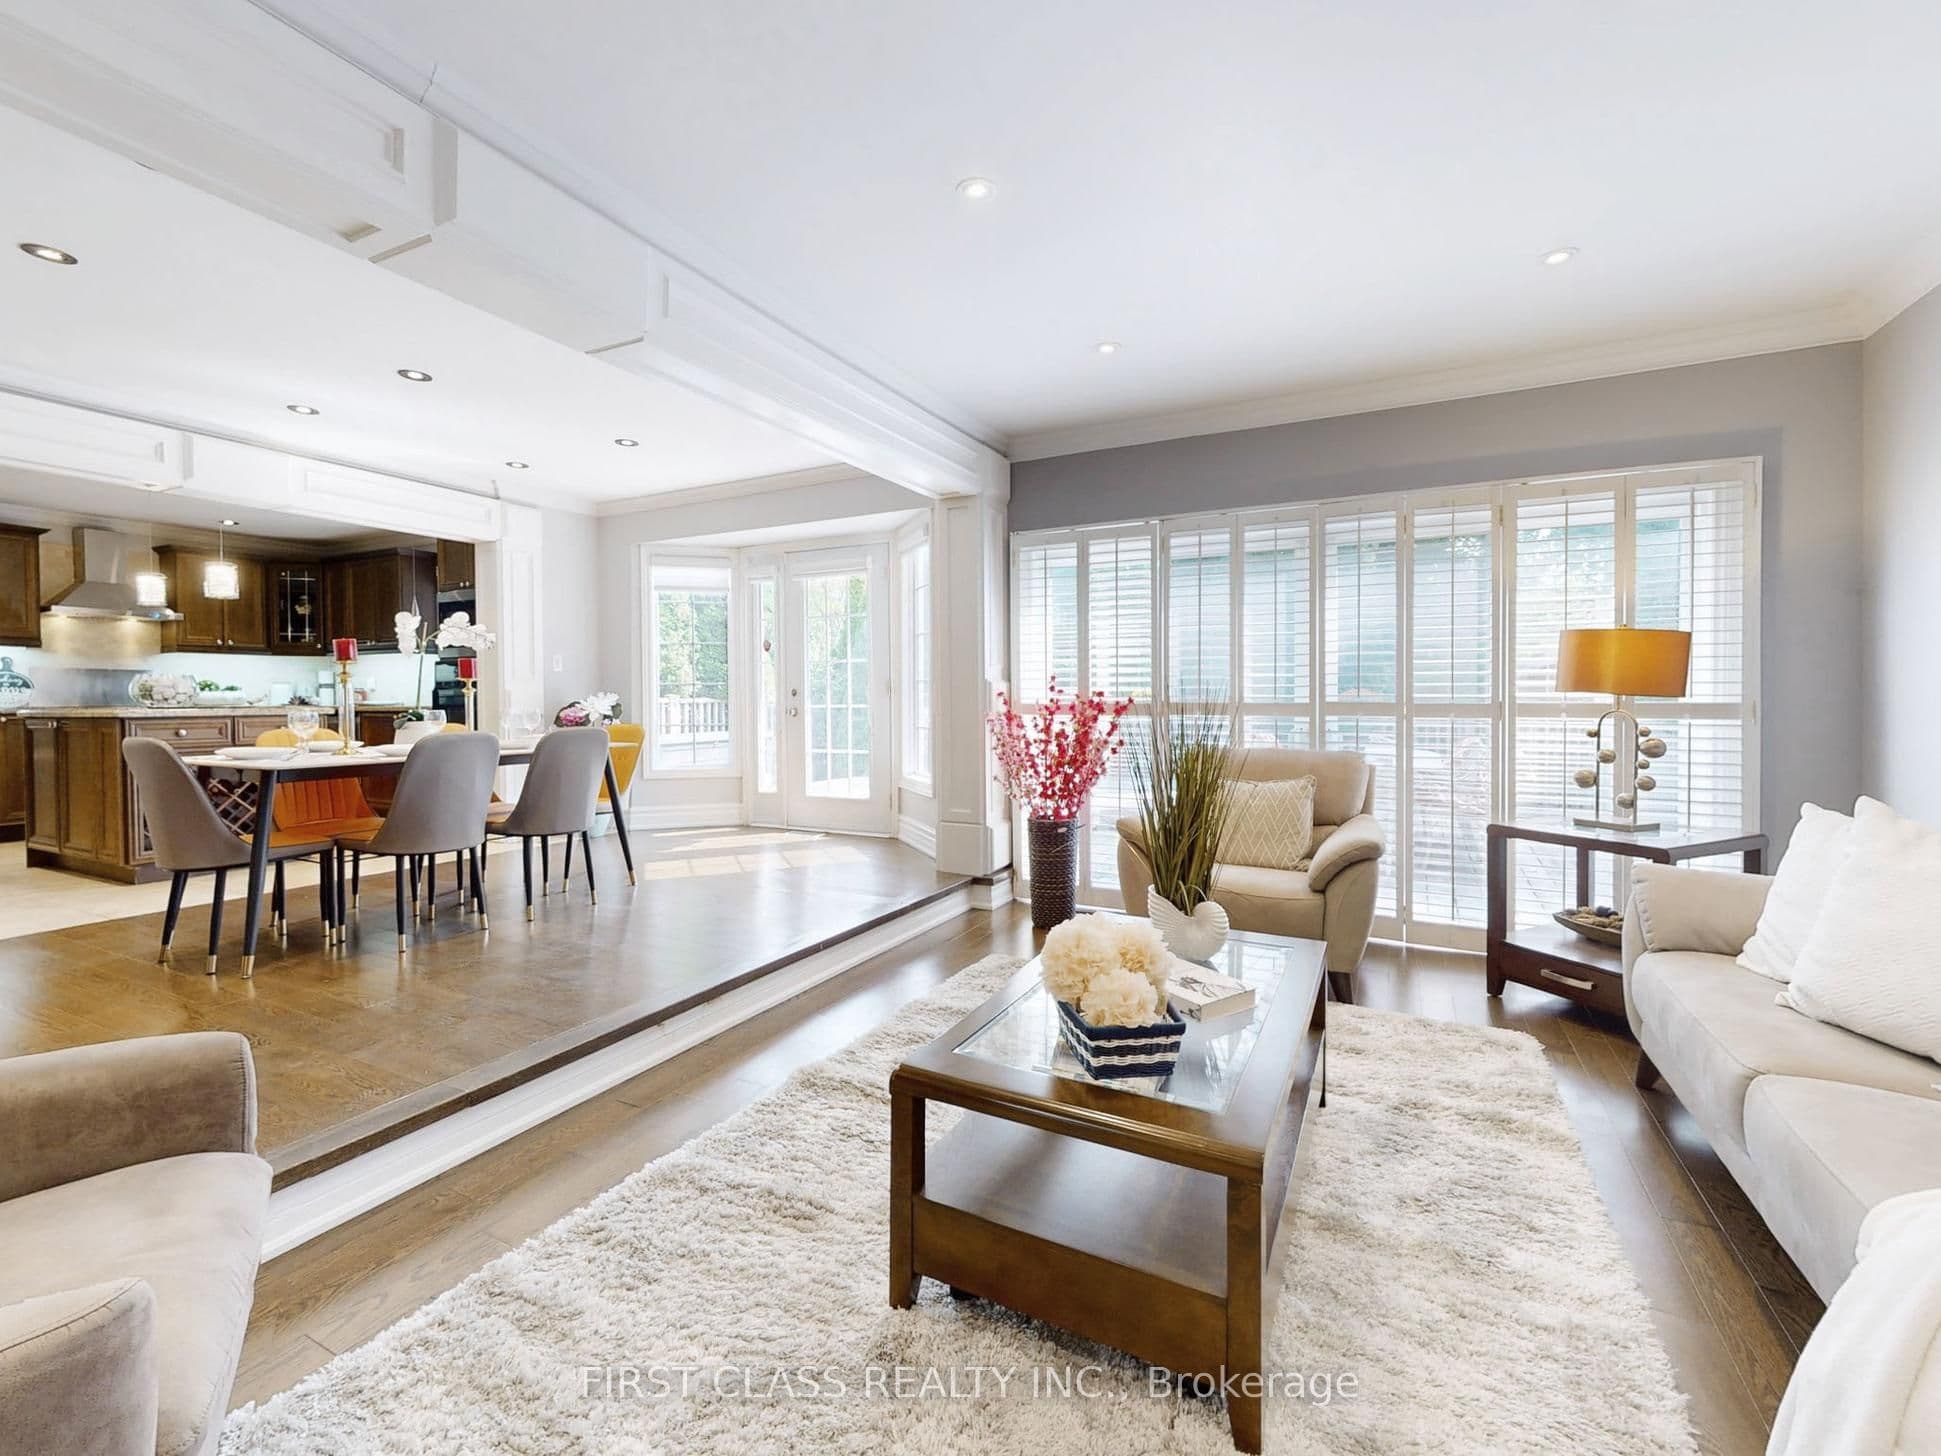
Grand 3-storey detached home in Unionville's Wrenwood Estates. Located on a large 10,018 sq. ft. corner lot with over 5,000 sq. ft. of finished living space. This home has been extensively upgraded and is move-in ready. Main floor features hardwood floors, flat ceilings, wainscoting and crown molding. Open-concept kitchen with maple cabinetry, granite countertops, wine rack. Double-sided gas fireplace in family room .Third floor offers a private suite with a bedroom, living area, skylights, and a wet bar. Fully finished basement includes a recreation room, an additional bedroom, a 4-piece bathroom, and a wet bar. Above the 3-car garage is an insulated, private loft space suitable for a home office or studio. Backyard is professionally landscaped with a large deck and mature fruit trees. Prime Unionville location. Walking distance to historic Main Street. Close to the Markham YMCA and the new York University Markham Campus. Located within the school zones for Unionville Public School and Markville Secondary School.
The listing data is provided under copyright by the Toronto Regional Real Estate Board (TRREB). The listing data is deemed reliable but is not guaranteed accurate by TRREB. The trademarks REALTOR, REALTORS, and the REALTOR logo are controlled by The Canadian Real Estate Association (CREA) and identify real estate professionals who are members of CREA.
Tour in person or virtually. Free, with no obligation.