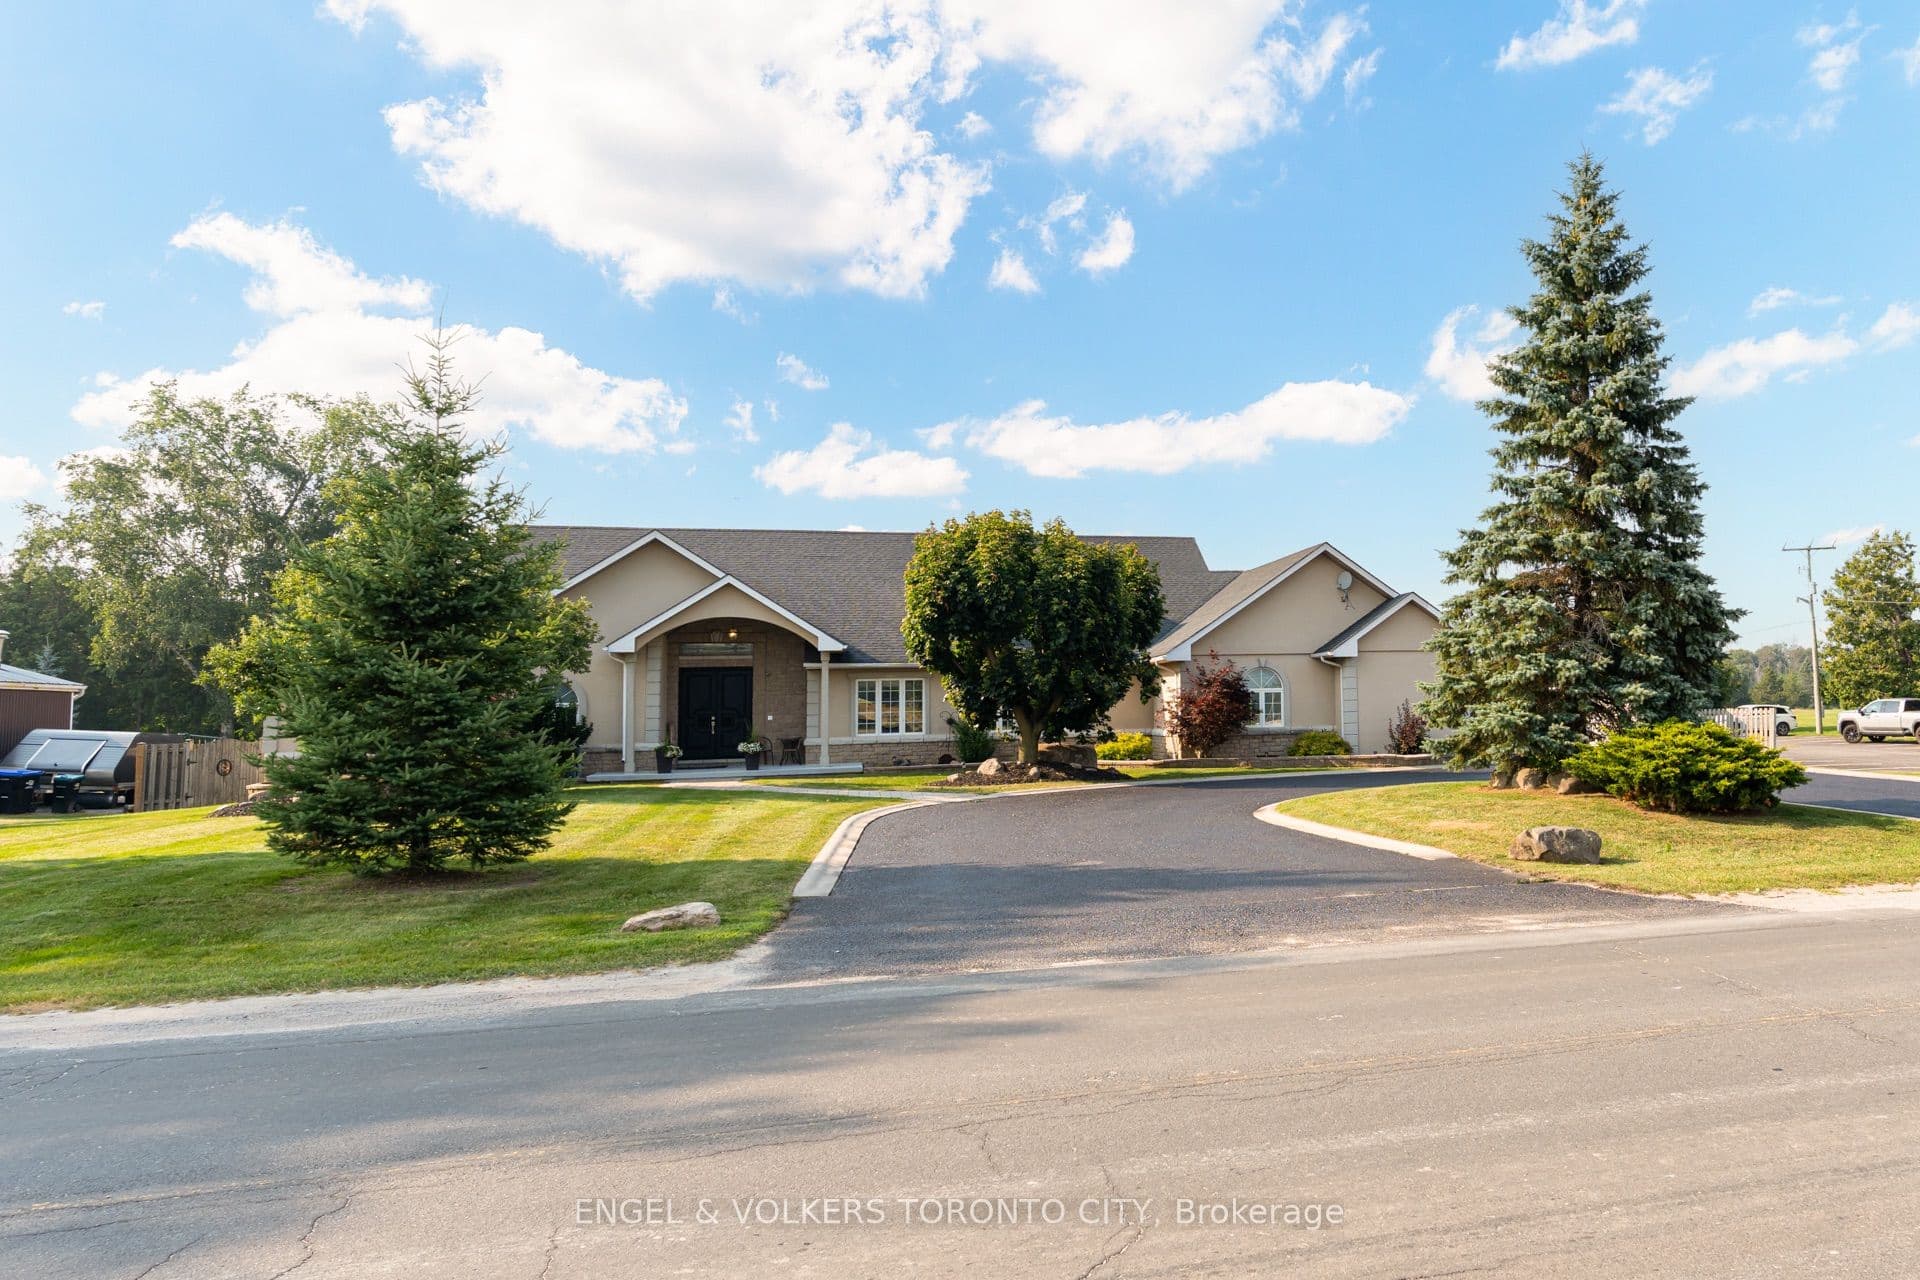
Stunning Custom-Built Executive Bungalow Set On A Beautifully Landscaped Property Offering Exceptional Luxury, Privacy & Timeless Design In Gilford Estates. Circular Driveway With An Oversized Triple-Car Garage & Covered Front Porch With Stunning Custom Solid Wood Double Entry Doors. Tastefully Renovated Interior Showcases Beautiful Engineered Hardwood Floors, 9-Ft Ceilings, Soaring Peaked Ceilings In The Living Room & An Open-Concept Design Perfect For Everyday Living & Entertaining. The Stunning Kitchen Features Granite Countertops, A Large Centre Island, Breakfast Area & Walkout To The Expansive Deck Overlooking The Beautifully Treed Backyard. The Spacious Primary Retreat Offers A Walk-In Closet & Luxurious 5-Piece Ensuite Complete With A Soaker Tub, Glass Walk-In Shower & Double Vanity. Two Additional Bedrooms Each Feature Their Own Private Ensuite. A Functional Mudroom With Garage Access & Separate Entrance To The Basement Provides Excellent In-Law Suite Potential. The Partially Finished Lower Level Includes A Beautiful Bar, Entertaining Area, Theatre Room, 3 Pc Bath, Multiple Access Points & An Abundance Of Unfinished Space Ready For Your Personal Vision. Set On An Impressive Irregular Estate Lot Measuring Approximately 137' x 225' With Over 160 Feet Across The Rear Yard, The Property Offers Exceptional Outdoor Space, Mature Trees & Patterned Concrete Walkways. Constructed Using I.C.E. (Insulated Composite Envelope) Construction With A Significantly Higher R-Value Than Conventional Construction, Providing Better Efficiency, Comfort & Lasting Quality. Enjoy An Unbeatable Location Beside Harbour View Golf & Country Club, With Lake Simcoe, Marinas, Public Boat Launches, Parks, Restaurants & Everyday Amenities Just Minutes Away.
The listing data is provided under copyright by the Toronto Regional Real Estate Board (TRREB). The listing data is deemed reliable but is not guaranteed accurate by TRREB. The trademarks REALTOR, REALTORS, and the REALTOR logo are controlled by The Canadian Real Estate Association (CREA) and identify real estate professionals who are members of CREA.
Tour in person or virtually. Free, with no obligation.