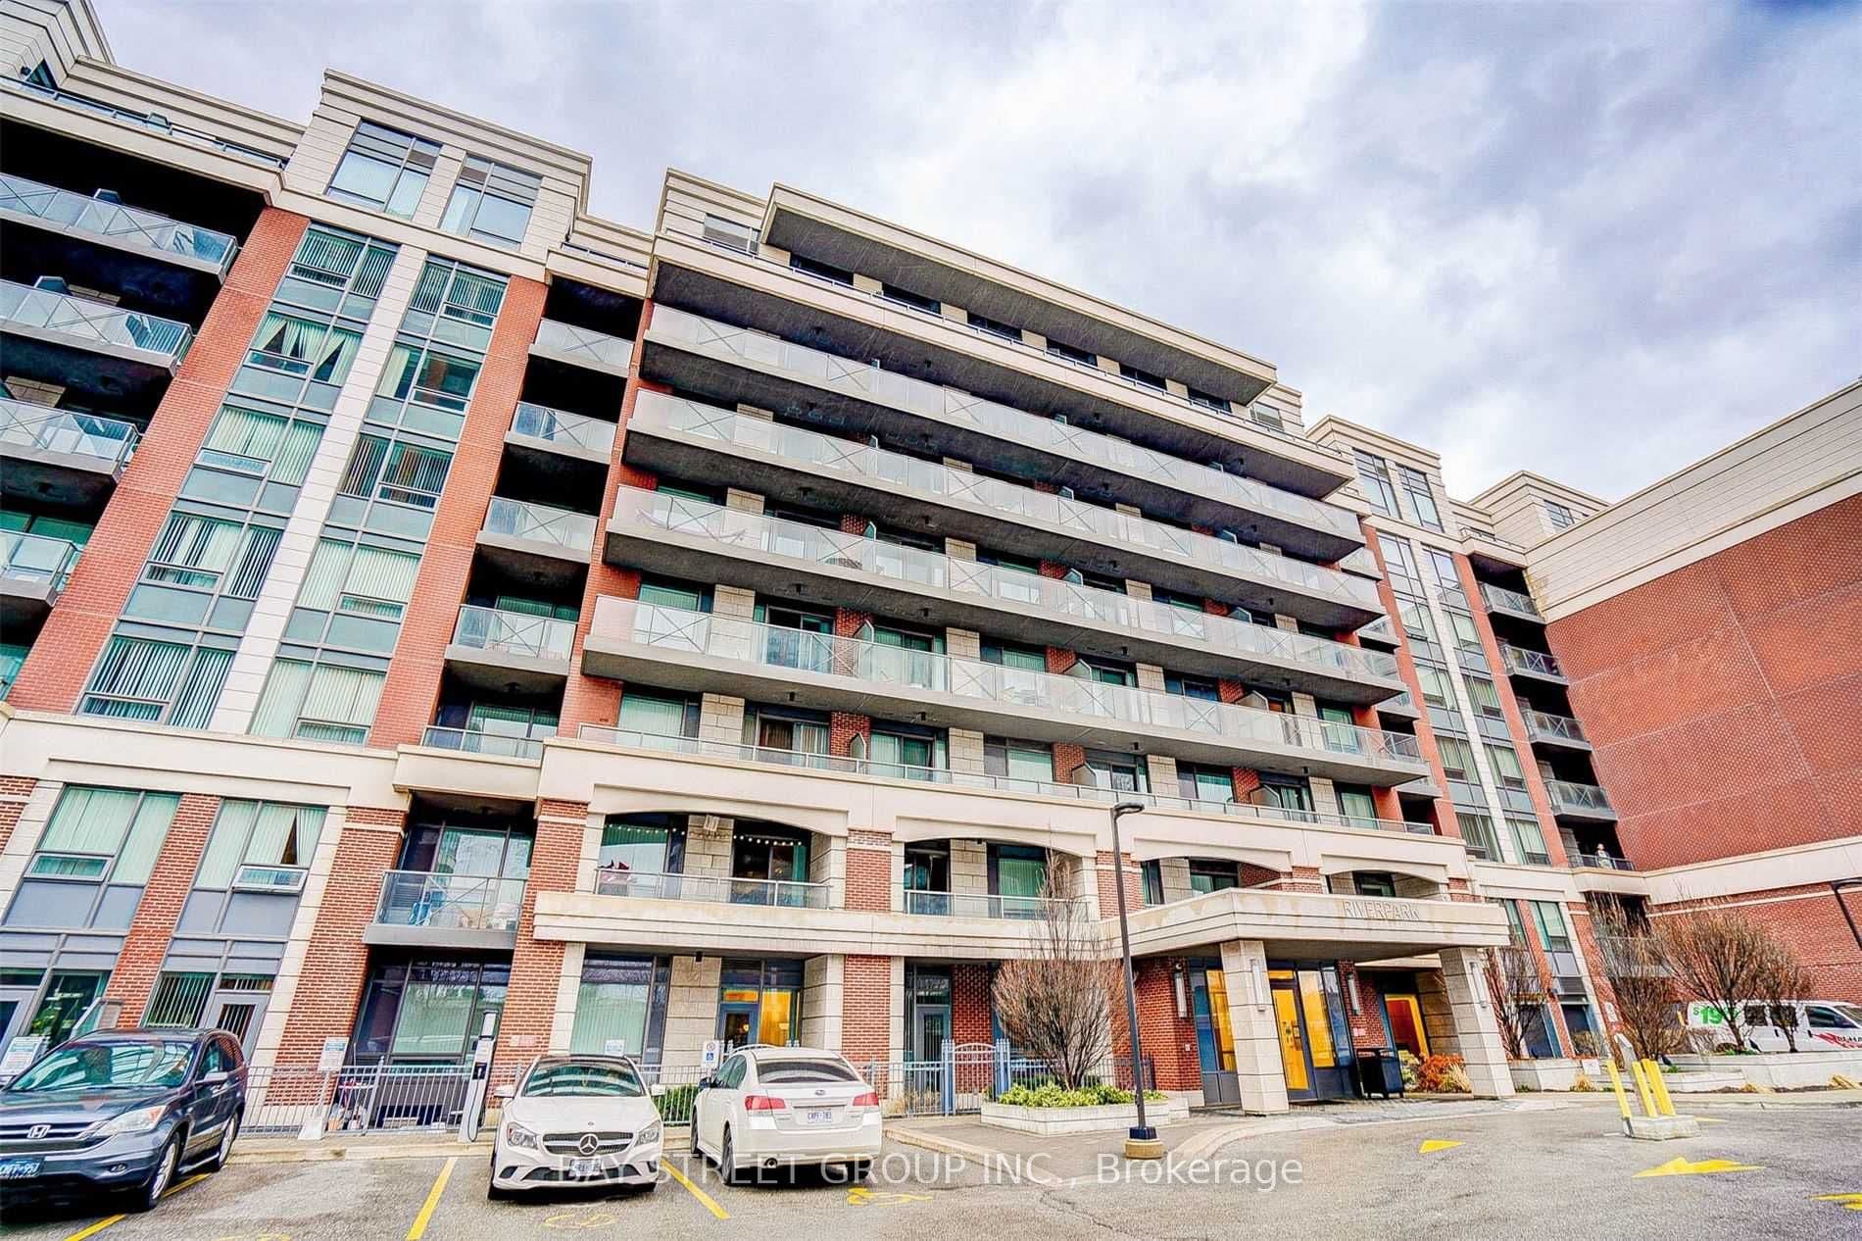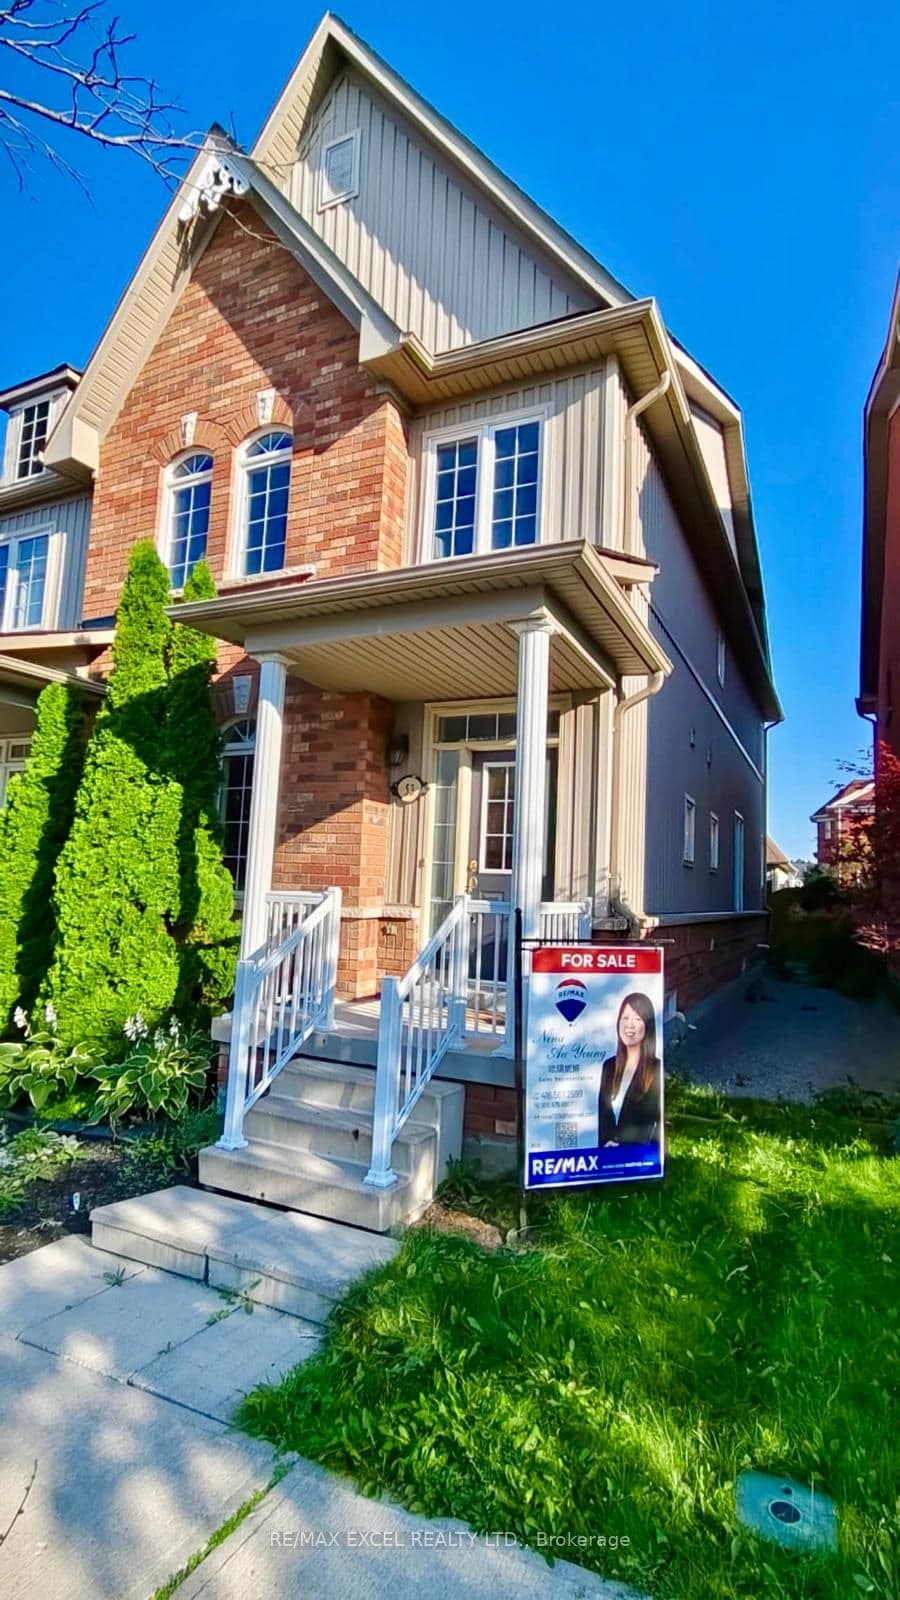
Client RemarksSpacious Open Concept Layout *9' Ceiling M/F, Gourmet Kitchen, Ss Appliances, Quartz Countertops/Backsplash(2018), Cabinet(2019), Master Brm 5Pc Ensuite W/Upgraded Glass Shower,All Baths W/Quartz Countertops.Great Backyard Stone Patio W/Deck & Bbq Gas Line*Very Well Maintained, Steps To Park, Schools, Pond, Church.. *Min To Hwy 407, Markham Stouffville Hospital, Library & Cornell Community Centre
Tour in person or virtually. Free, with no obligation.
The listing data is provided under copyright by the Toronto Regional Real Estate Board (TRREB). The listing data is deemed reliable but is not guaranteed accurate by TRREB. The trademarks REALTOR, REALTORS, and the REALTOR logo are controlled by The Canadian Real Estate Association (CREA) and identify real estate professionals who are members of CREA.