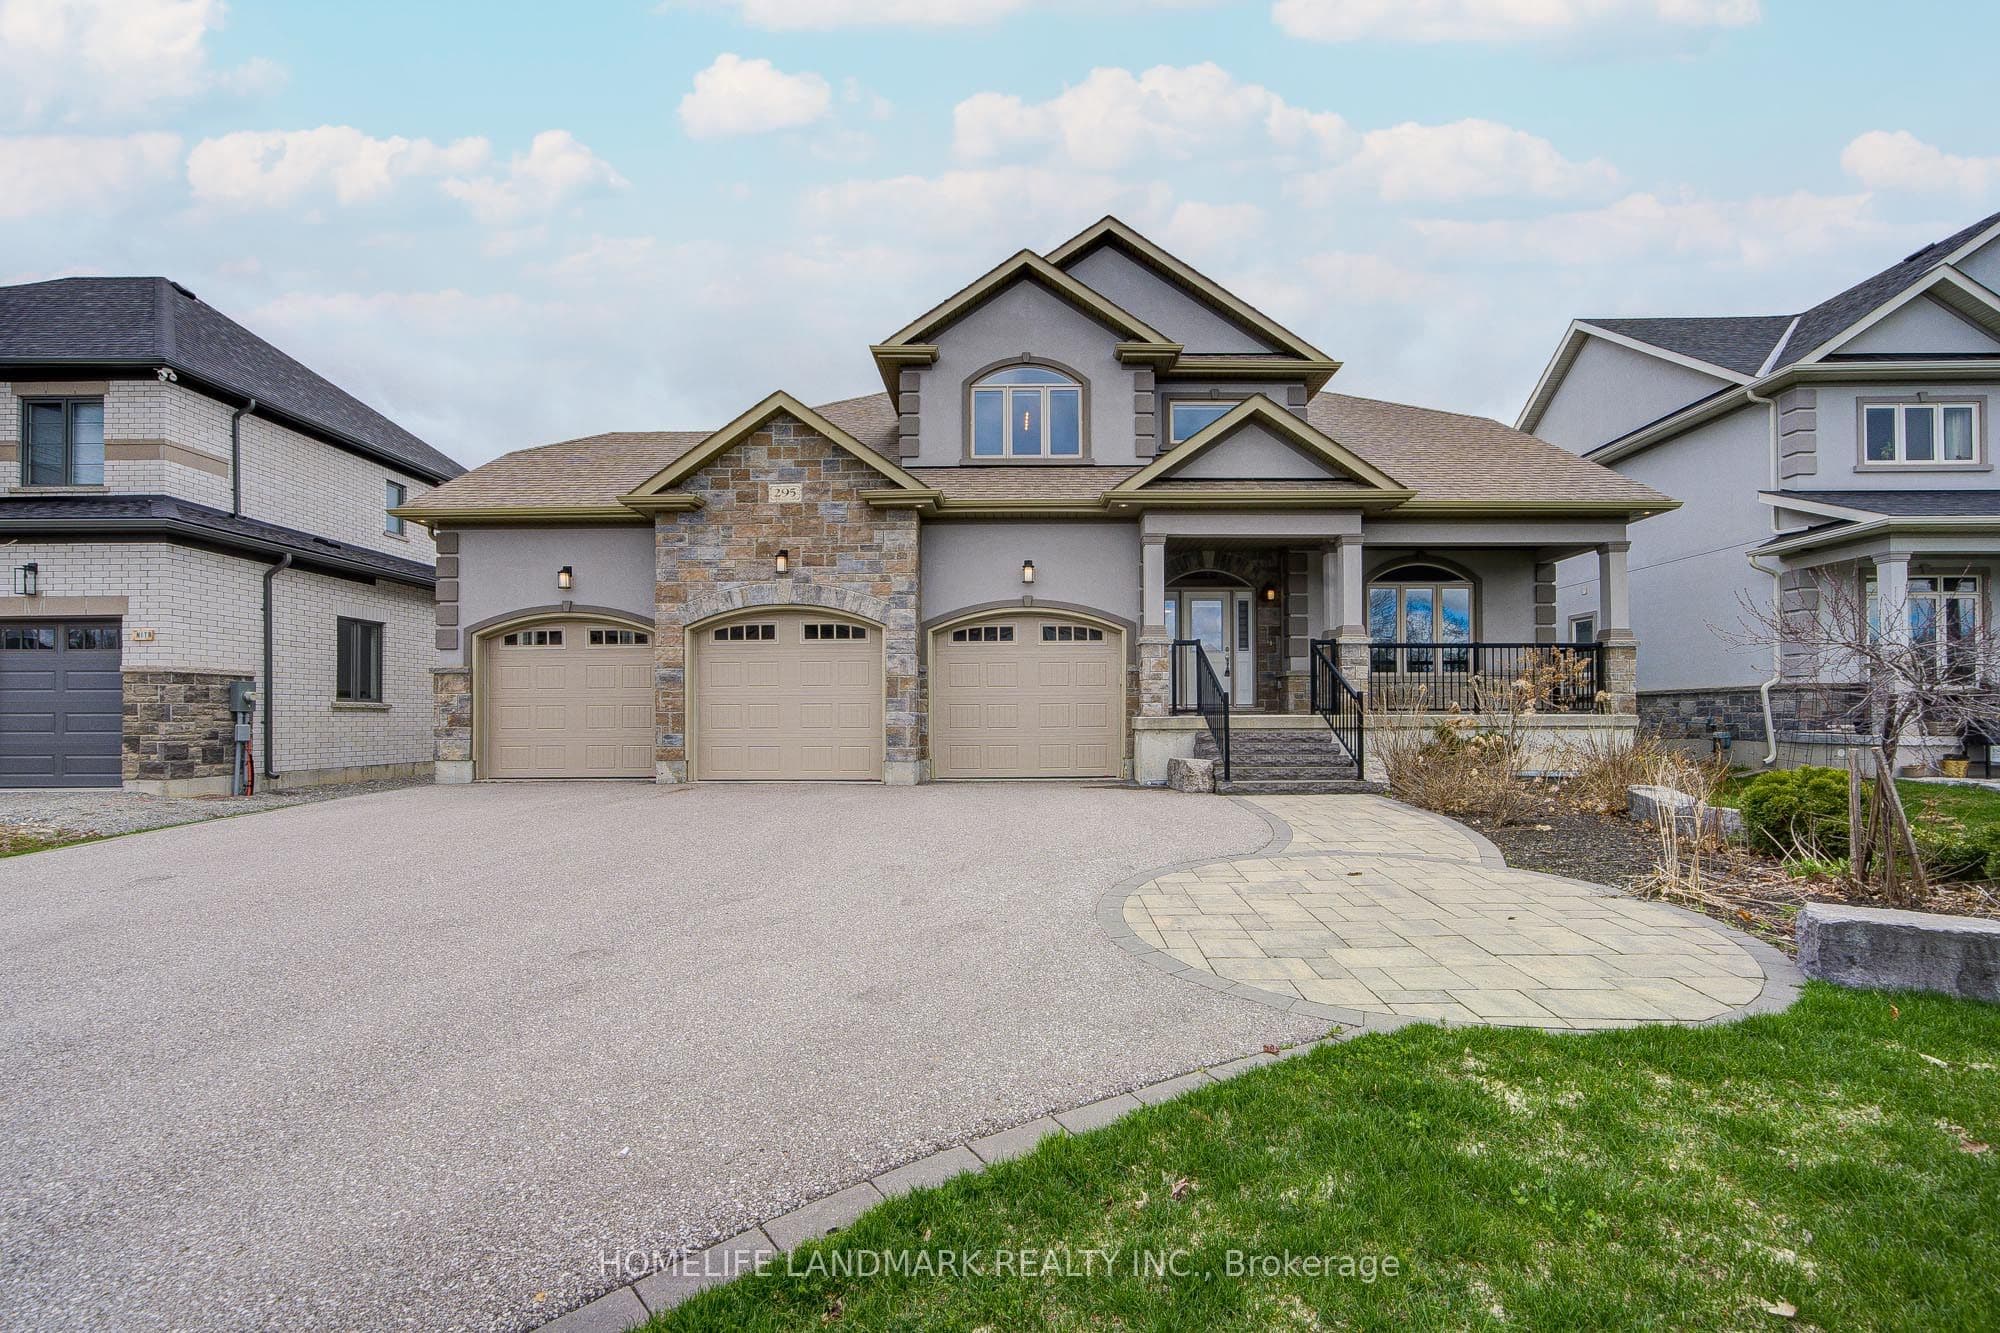
Prestigious Innisfil Estates! Exceptional custom-built home on a premium 68.9 x 296.7 ft lot with no rear neighbours. Offering approx. 3,519 sq ft plus 2,210 sq ft unfinished basement with separate entrance and 9-ft ceilings-ideal for extended family or future customization.Grand 18-ft foyer and impressive 10-12 ft ceilings on main and upper levels. Bright, open-concept layout featuring hardwood floors, crown mouldings, and a floor-to-ceiling stone fireplace. Chef's kitchen with stainless steel appliances, oversized island, and walk-in pantry.Main-floor primary bedroom with walk-in closet and spa-inspired 5-pc ensuite. 4 bedrooms, 3 full bathrooms. Triple-car garage with extended driveway (12+ parking). In-ground sprinkler system.Quiet estate setting just minutes to Hwy 11 & 400, GO Transit, schools, parks, shopping, dining, and YMCA.
The listing data is provided under copyright by the Toronto Regional Real Estate Board (TRREB). The listing data is deemed reliable but is not guaranteed accurate by TRREB. The trademarks REALTOR, REALTORS, and the REALTOR logo are controlled by The Canadian Real Estate Association (CREA) and identify real estate professionals who are members of CREA.
Tour in person or virtually. Free, with no obligation.