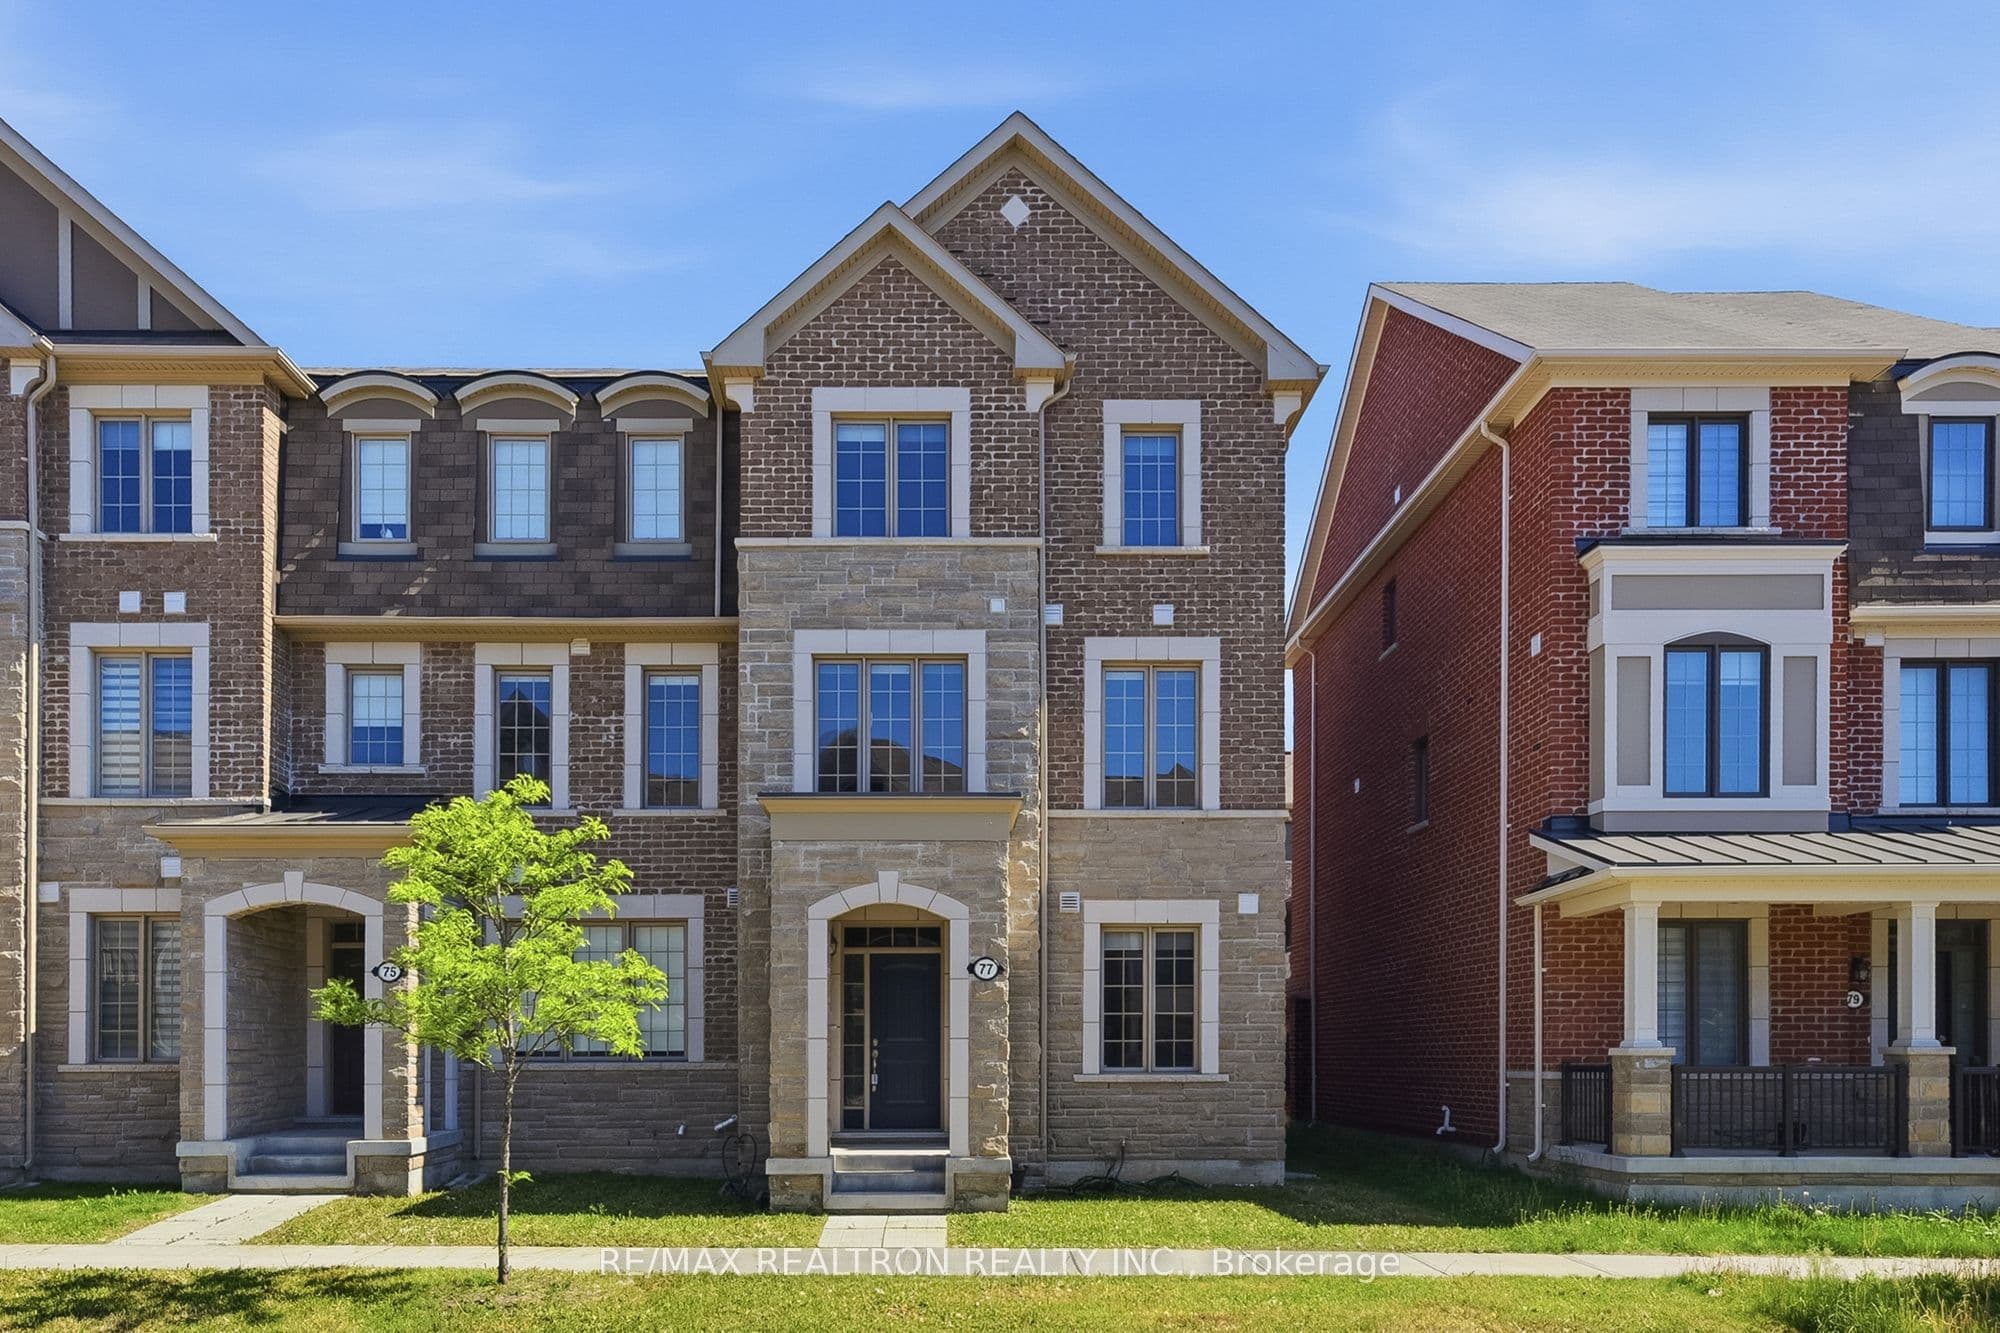
Bright, Sun-Filled South-Facing END-UNIT Townhome in a Family-Oriented Richmond Green Community. One of the LARGEST FLOOR PLANS on ONE OF THE LARGEST LOTS in the neighbourhood, this spacious 4-bedroom, 4-bathroom home offers an excellent layout with 9' ceilings on the main and 2nd floors, as well as in the primary bedroom. Hardwood flooring throughout the main and second floors. The ground level features a generously sized in-law suite with a 3-piece ensuite, ideal for extended family or guests. The main floor showcases upgraded finishes, including quartz countertops and elegant marble-pattern porcelain tiles in the corridor, kitchen and bathroom floors. The bright and spacious family room features a walk-out to a beautiful, wide balcony, creating an inviting space for everyday living and entertaining. The primary bedroom offers a 4-piece ensuite and a walk-in closet with organizers. Direct garage access provides added convenience.
The listing data is provided under copyright by the Toronto Regional Real Estate Board (TRREB). The listing data is deemed reliable but is not guaranteed accurate by TRREB. The trademarks REALTOR, REALTORS, and the REALTOR logo are controlled by The Canadian Real Estate Association (CREA) and identify real estate professionals who are members of CREA.
Tour in person or virtually. Free, with no obligation.