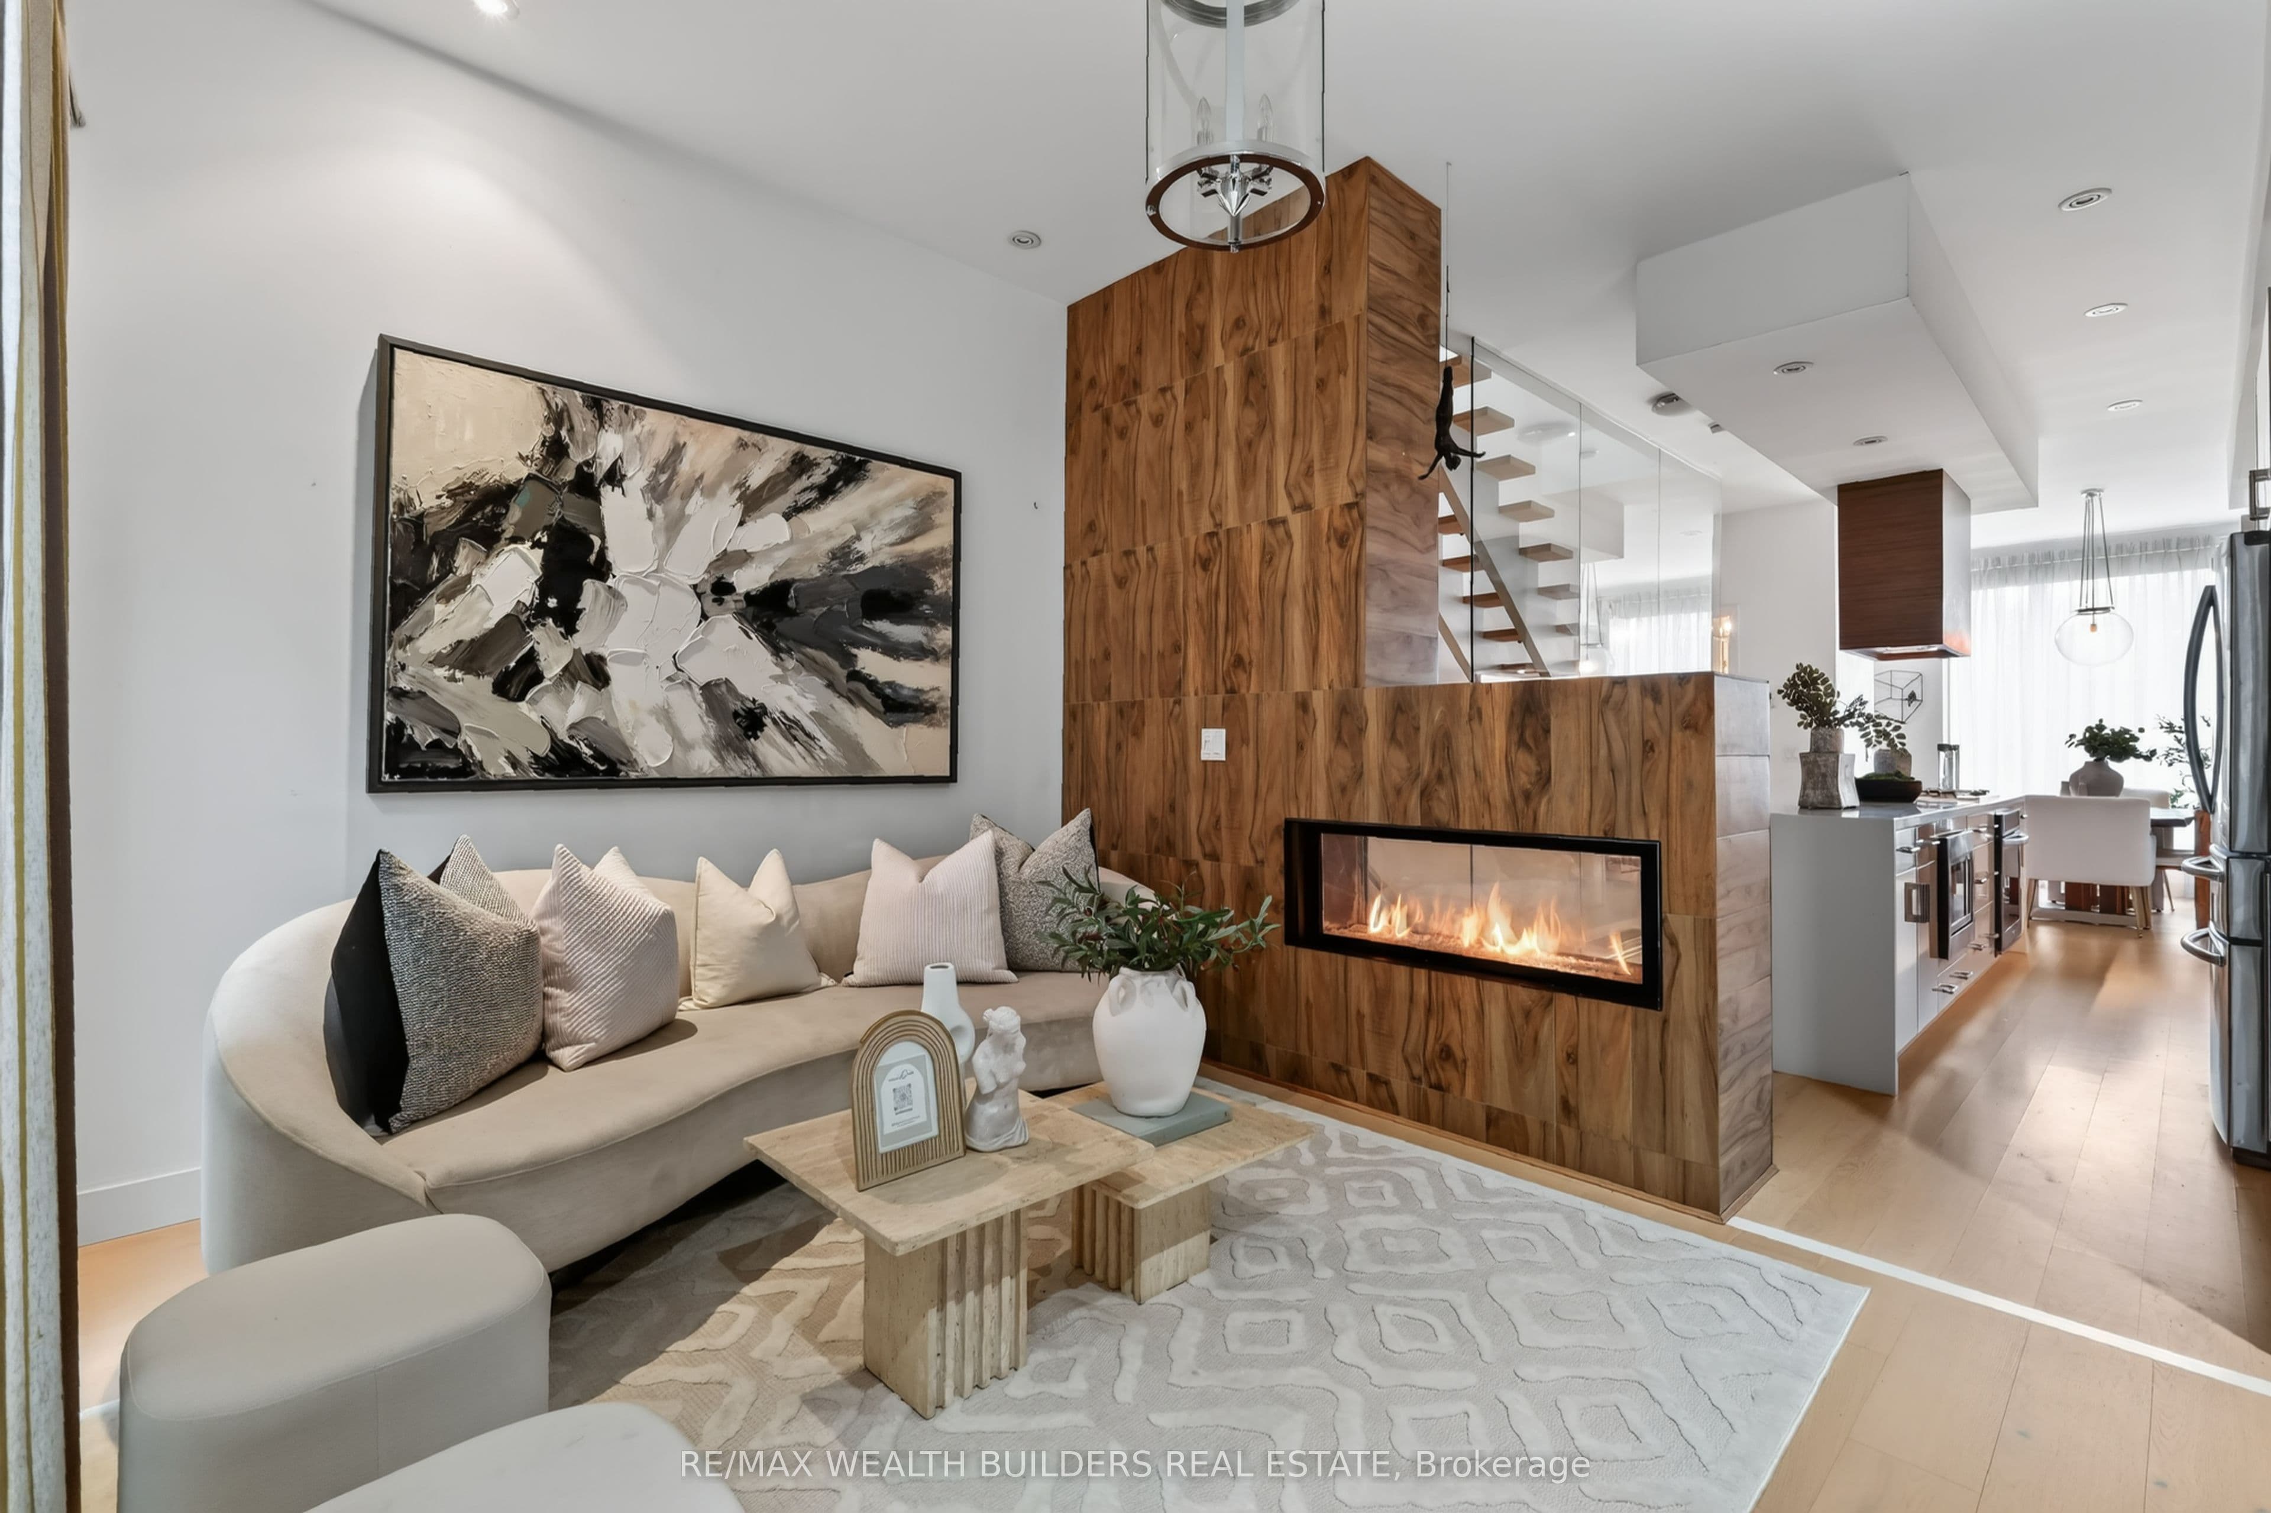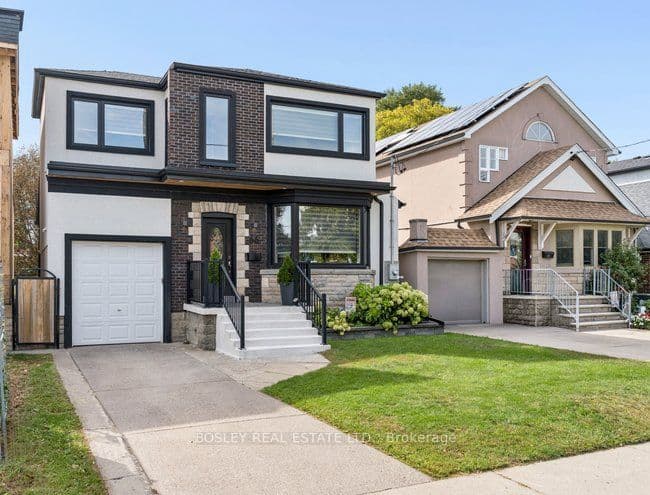
Outstanding 10 year old custom family home. Over 2200 sf of Smart functional space & layout, featuring beautiful open concept main floor. A gorgeous Chefs kitchen, with massive quartz island, with 2nd sink, beautiful built-in appliances : B/I oven & B/I microwave , a gas cook top, s.s Fridge with ice & water dispenser. So well designed and functional that will make any home cook happy, including an exceptional walk in pantry. Allowing easy access to all your kitchen accessories & needs. Stunning west-facing fenced yard with upper deck and gazebo. Plus lower level patio with an additional covered gazebo. 4 spacious bedrooms with the primary having its own 5Pc en-suite retreat with separate tub and shower, two separate sinks, plus a clever wall-to-wall W/I closet! Fully finished basement with loads of space for a growing family or multi-generational living. Entry from the garage to a main floor mud room, two piece bath, and walk out to patio and hot tub. This is a home made for easy living with all the modern features. In addition to it being a great home the neighbourhood is accessible to bike paths, steps to independent shops and cafes along the Danforth, Michael Garron Hospital, R.H McGregor Elementary, Cosburn middle school & Danforth Collegiate tech institute.& East York Collegiate . Walking distance to East York Tennis club, Dieppe Park, Stan Wadlow East York Memorial arena & right Across from East York Civic Centre , a farmers market every Tuesday from May-Oct. a close stroll to parks with Lawn bowling and One of the prettiest libraries sitting right up the street . . Walking distance to Coxwell TTC station & the new future Pape station & the Ontario line. Wonderful opportunity for buyers looking for a large custom family home without having the give up the conveniences of a true urban lifestyle.
The listing data is provided under copyright by the Toronto Regional Real Estate Board (TRREB). The listing data is deemed reliable but is not guaranteed accurate by TRREB. The trademarks REALTOR, REALTORS, and the REALTOR logo are controlled by The Canadian Real Estate Association (CREA) and identify real estate professionals who are members of CREA.
Tour in person or virtually. Free, with no obligation.