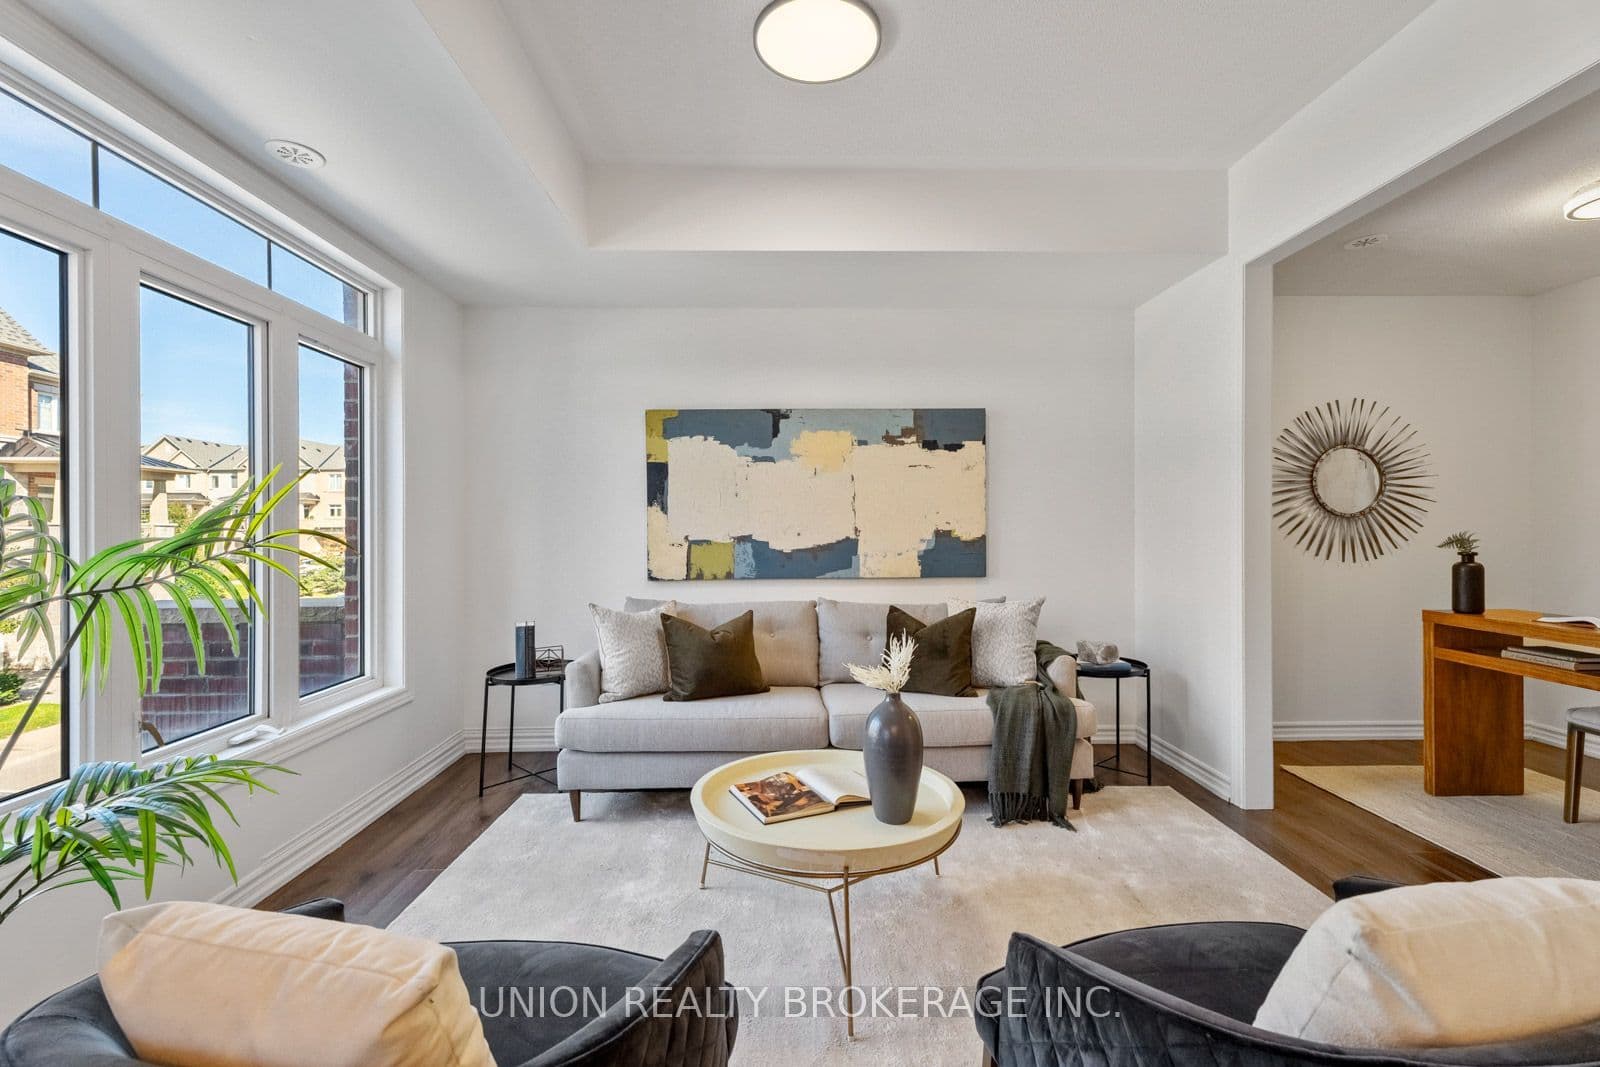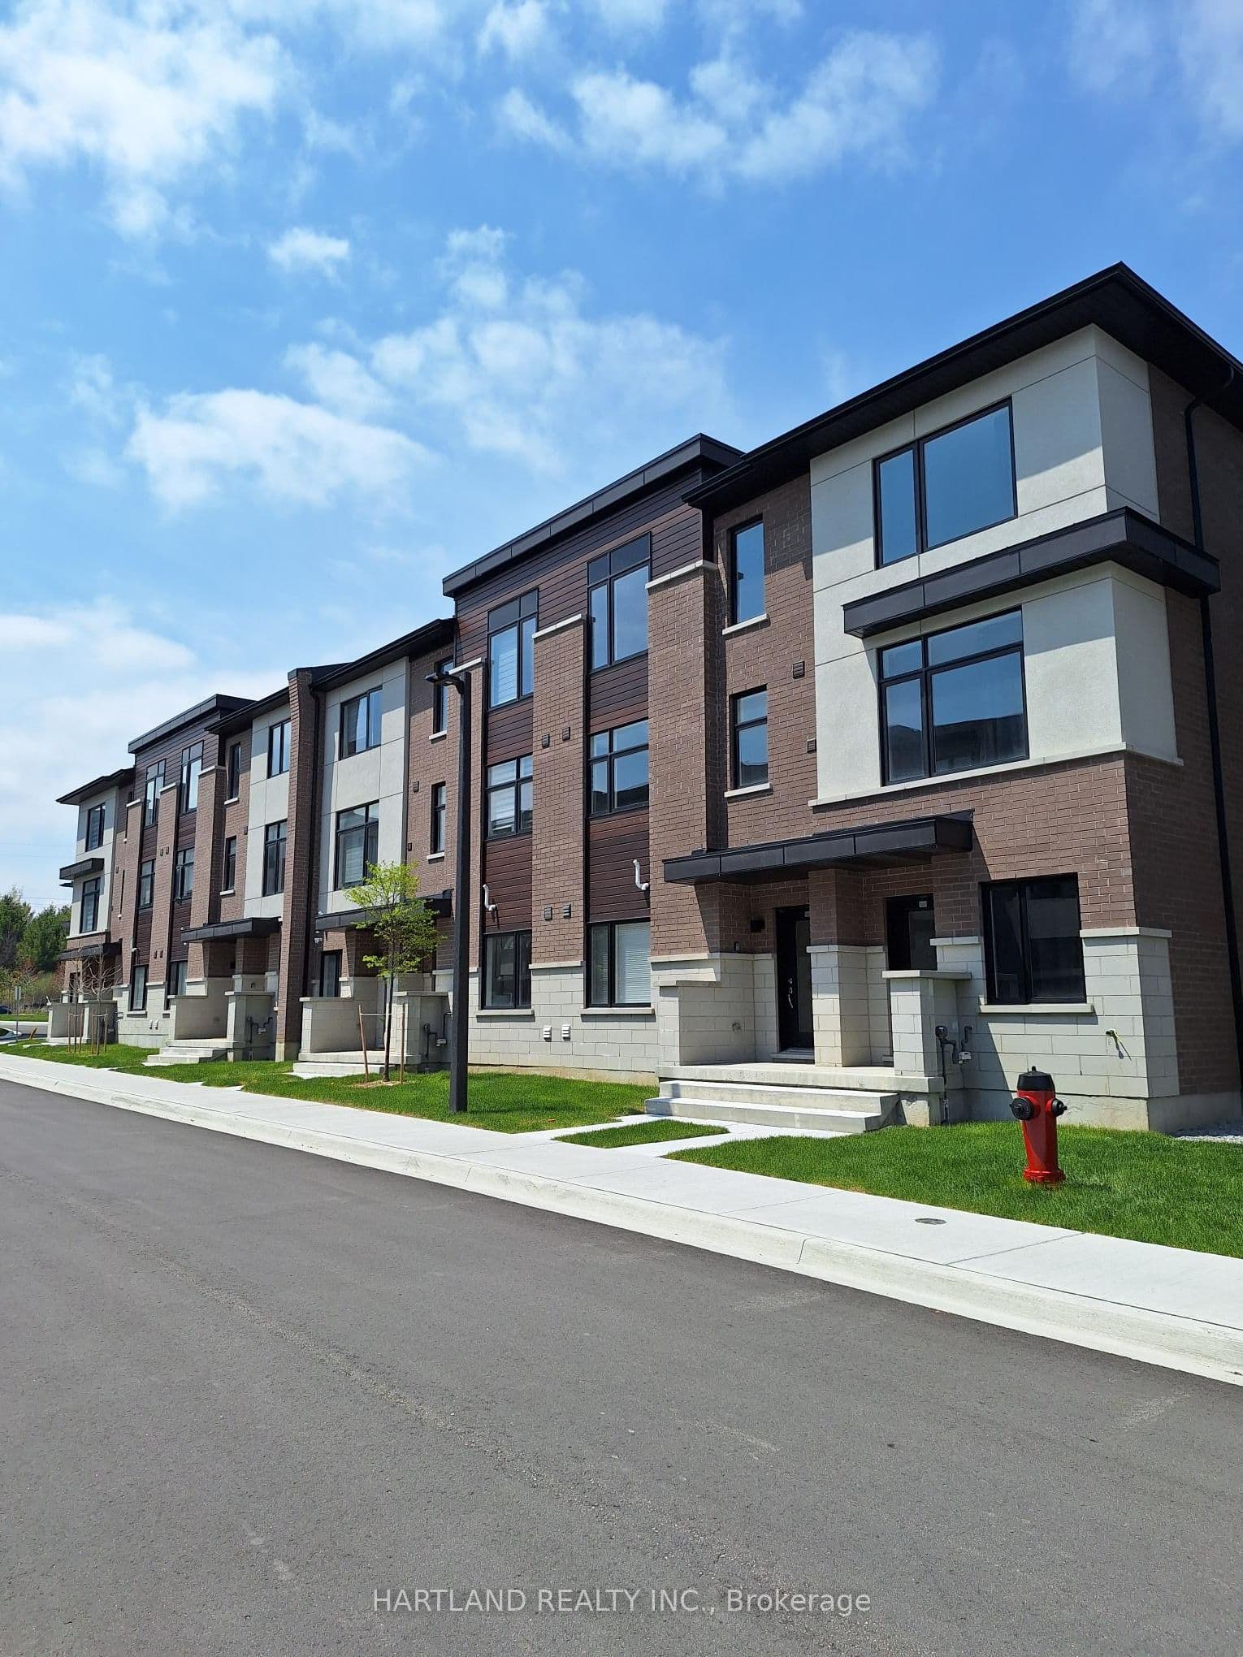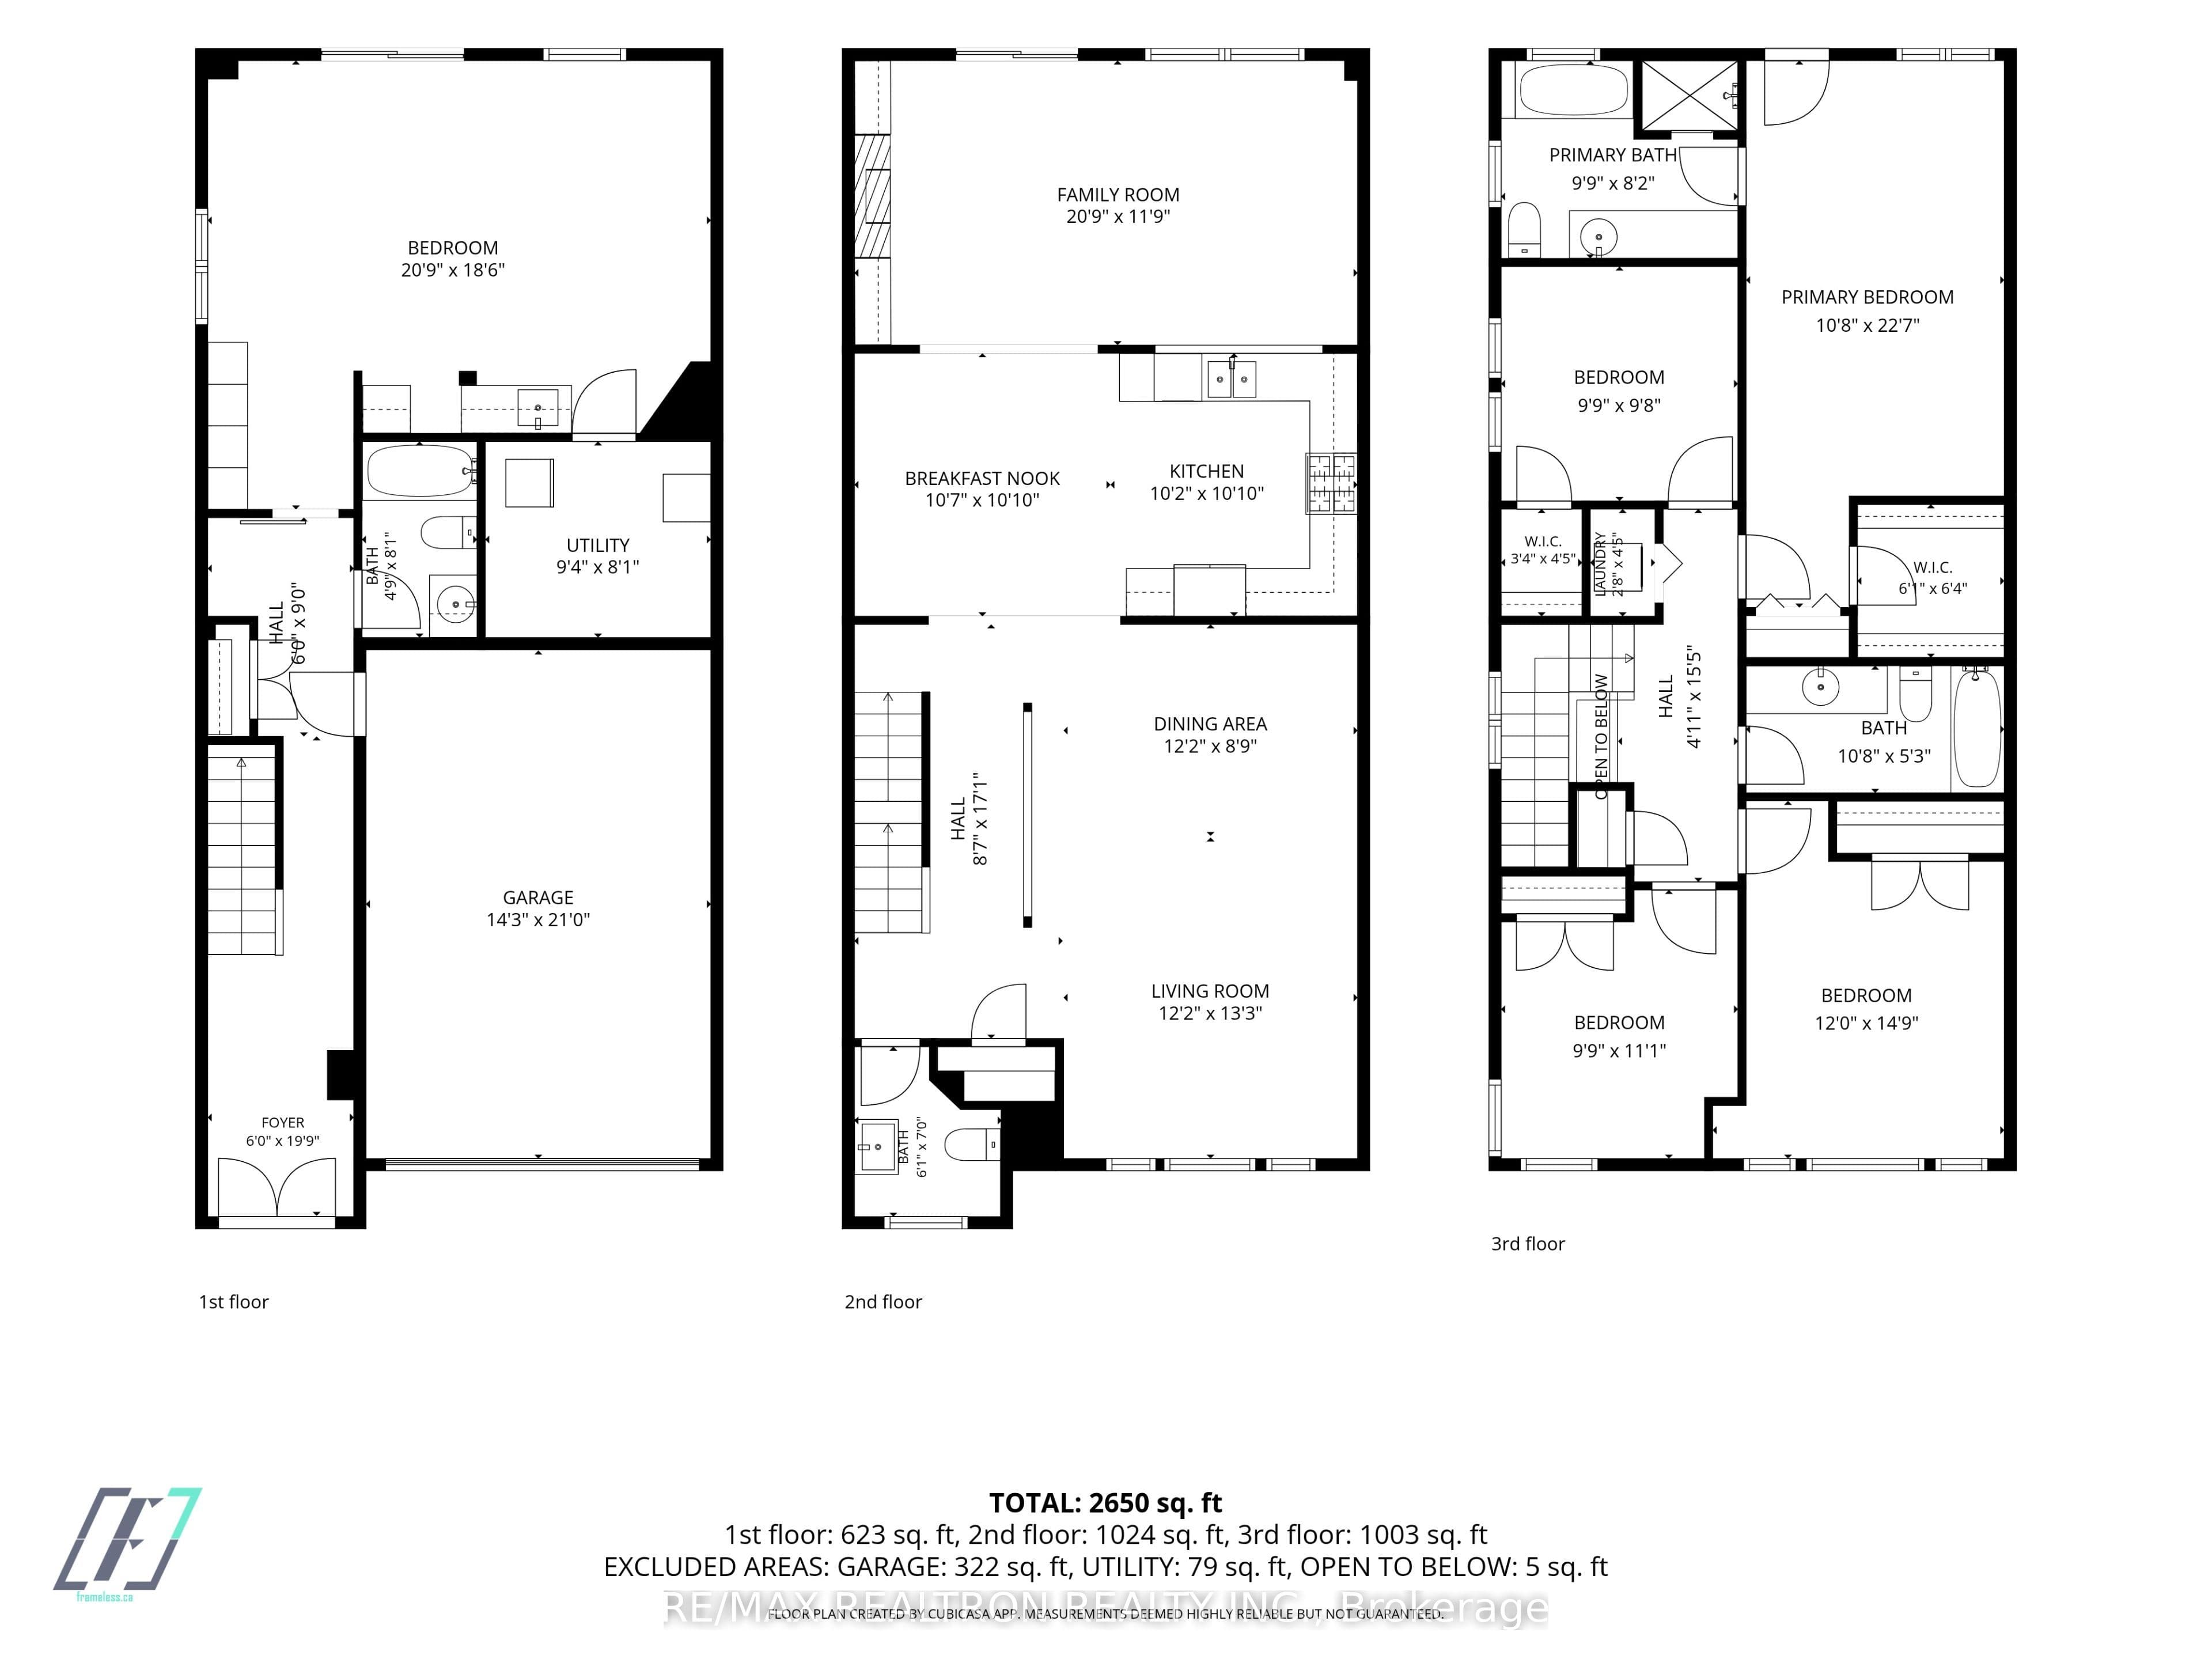
Welcome to this beautifully designed and spacious 3-storey home in the highly sought-after Duffin Heights community. Offering approximately 2,741 sq.ft. above grade, this bright and functional home features 4 bedrooms, 4 bathrooms, and plenty of space for a growing or multi-generational family. The main living level offers an inviting open-concept living and dining area, a modern kitchen with breakfast space, and a separate family room with a gas fireplace and walk-out to a large deck-ideal for entertaining and everyday family living. The upper level features four generously sized bedrooms, convenient upper-level laundry, and two full bathrooms. The primary bedroom includes a walk-in closet, 4 piece ensuite, and access to a private outdoor patio. The ground level provides exceptional flexibility with a separate entrance, second kitchen, 4-piece bathroom, laundry rough-in, spacious recreation area, and walk-out to the backyard. This versatile space offers excellent potential for extended family, guests or future income possibilities. Complete with an attached double-car garage, parking for up to 4 vehicles, central vacuum, and a fully fenced backyard, this home is conveniently located close to parks, schools, shopping, public transit and places of worship. A fantastic opportunity to own a spacious and versatile home in one of Pickering's desirable family communities.
The listing data is provided under copyright by the Toronto Regional Real Estate Board (TRREB). The listing data is deemed reliable but is not guaranteed accurate by TRREB. The trademarks REALTOR, REALTORS, and the REALTOR logo are controlled by The Canadian Real Estate Association (CREA) and identify real estate professionals who are members of CREA.
Tour in person or virtually. Free, with no obligation.