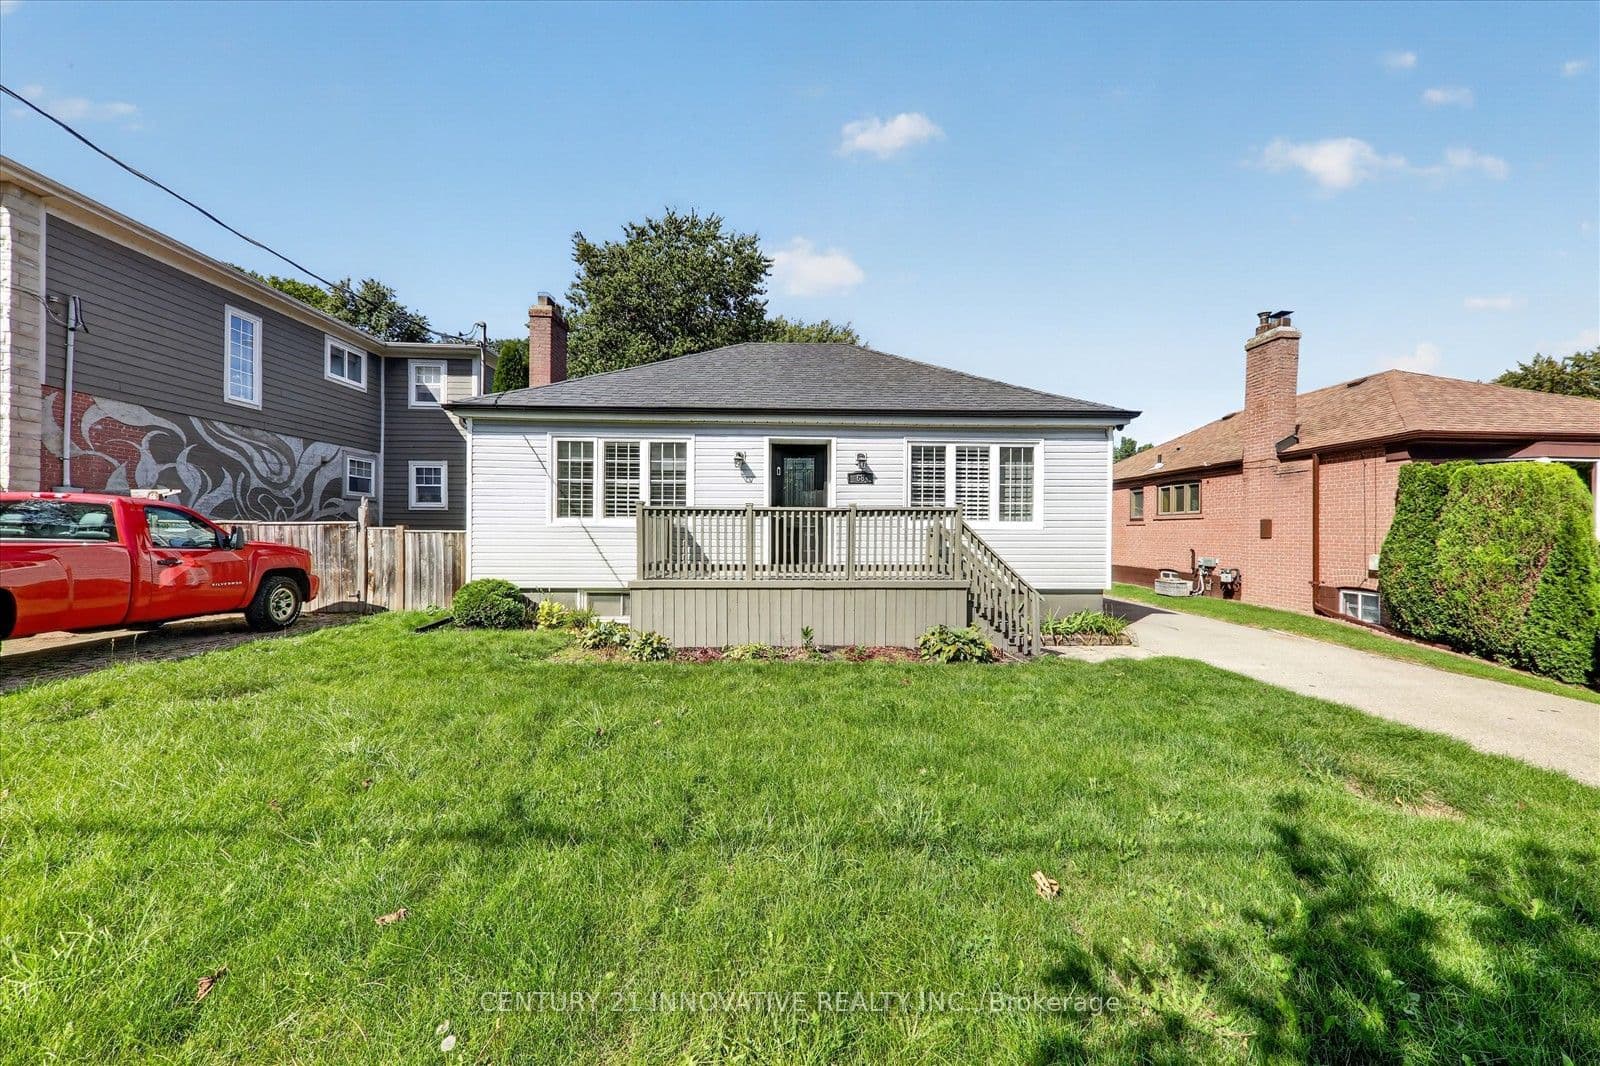
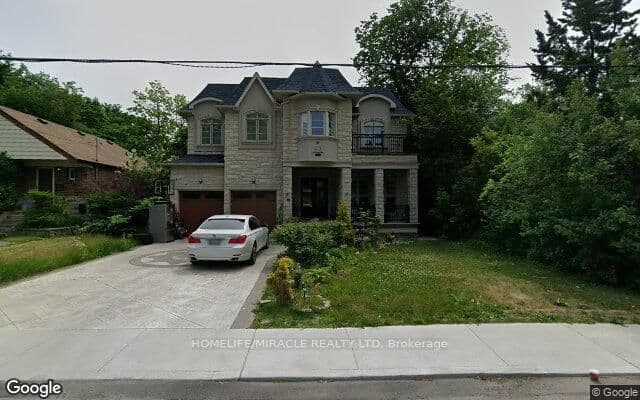
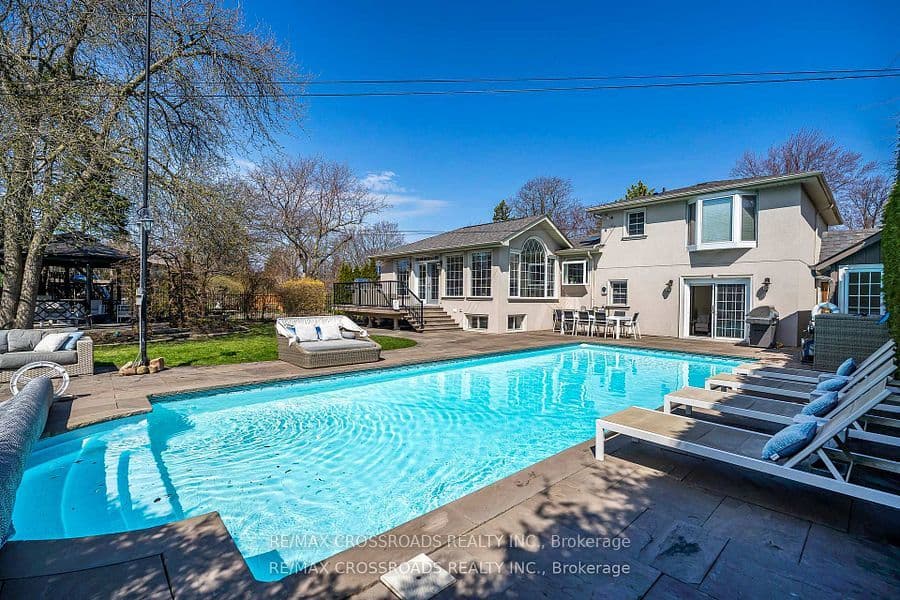
Looking For More Space? Looking For Long-Term Options For Your Family? Welcome To This Massive And Spacious 3-Storey Detached Corner Home in Guildwood - Ideal for Families or Multigenerational Living! This home blends generous living spaces with practical layouts, offering versatility for family life, entertaining, and future needs. The open-concept main level is designed for seamless entertaining, featuring a bright flow between living and dining spaces, and a kitchen anchored by a large island, tons of storage space, next to the breakfast area. Walk into the grand room - a double living room plus dedicated dining room for flexible layouts, with a built-in electric fireplace for added comfort. Upstairs you'll find the primary suite and three additional bedrooms with ample closet space in each. Enjoy a primary that has its own walk-in closet and ensuite bath, including a separate soaker tub! Below you'll find the ground main floor with its own separate entrance and walk-out to the backyard. The backyard retreat comes with a deck and gazebo, plus generous grass area for a kids play area or to fulfill all your green thumb needs. Bonus: Bathrooms on every level, including the basement! Basement has the potential for a second kitchen or kitchenette, ideal for an in-law suite or guest suite setup for all your out of town family and friends. Schedule a viewing to experience the flow and the endless possibilities this Guildwood gem provides.
The listing data is provided under copyright by the Toronto Regional Real Estate Board (TRREB). The listing data is deemed reliable but is not guaranteed accurate by TRREB. The trademarks REALTOR, REALTORS, and the REALTOR logo are controlled by The Canadian Real Estate Association (CREA) and identify real estate professionals who are members of CREA.
Tour in person or virtually. Free, with no obligation.