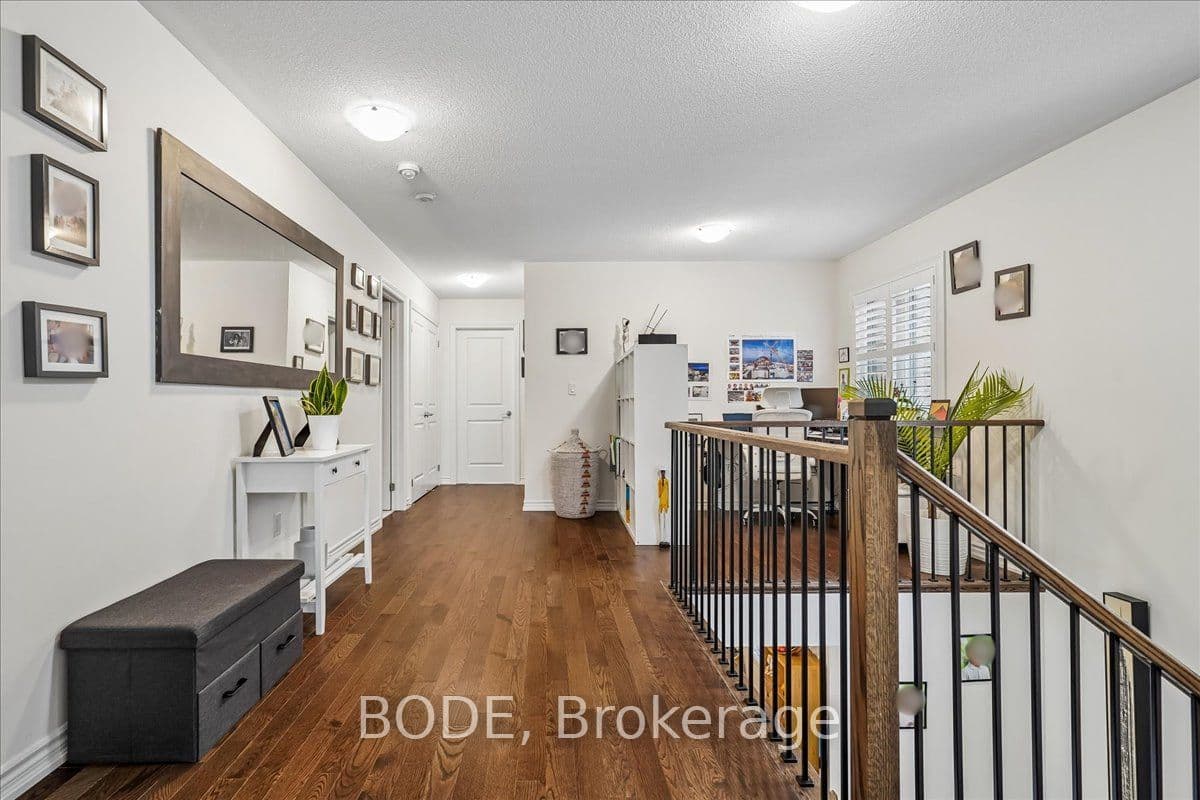
2 STOREY DETACHED HOUSE : 5 large beds, 6 baths. Basement finished. Vacant occupancy October 15, 2026. Large Great Gulf house model. Over 4500sqft finished livable space. Coveted Donald A. Wilson School District. Four bedrooms with ensuite. Master having a 5-pc ensuite. Numerous builder upgrades focusing on comfort and energy efficiency. Luxury stainless steel appliances, including six-burner monogram gas range. Fenced backyard. Open concept kitchen. Hardwood flooring and granite counters with stone backsplash in the kitchen. Located on a quiet street in a family friendly neighbourhood within close walking distance to parks. Main floor office and upper floor library. Formal dining. California shutters, gas fireplace. Laundry conveniently located on second floor. 2 car garage and 2 car driveway. Minutes to Hwy 412, Whitby GO, Thermia Spa, Hospitals, Groceries, Costco, Schools (public & private), etc. Appliances: Fridge Stove, B/I Dishwasher, Washer & Dryer, window coverings and parking HVAC: A/C and tankless water heater. Some photos include virtual staging.
The listing data is provided under copyright by the Toronto Regional Real Estate Board (TRREB). The listing data is deemed reliable but is not guaranteed accurate by TRREB. The trademarks REALTOR, REALTORS, and the REALTOR logo are controlled by The Canadian Real Estate Association (CREA) and identify real estate professionals who are members of CREA.
Tour in person or virtually. Free, with no obligation.