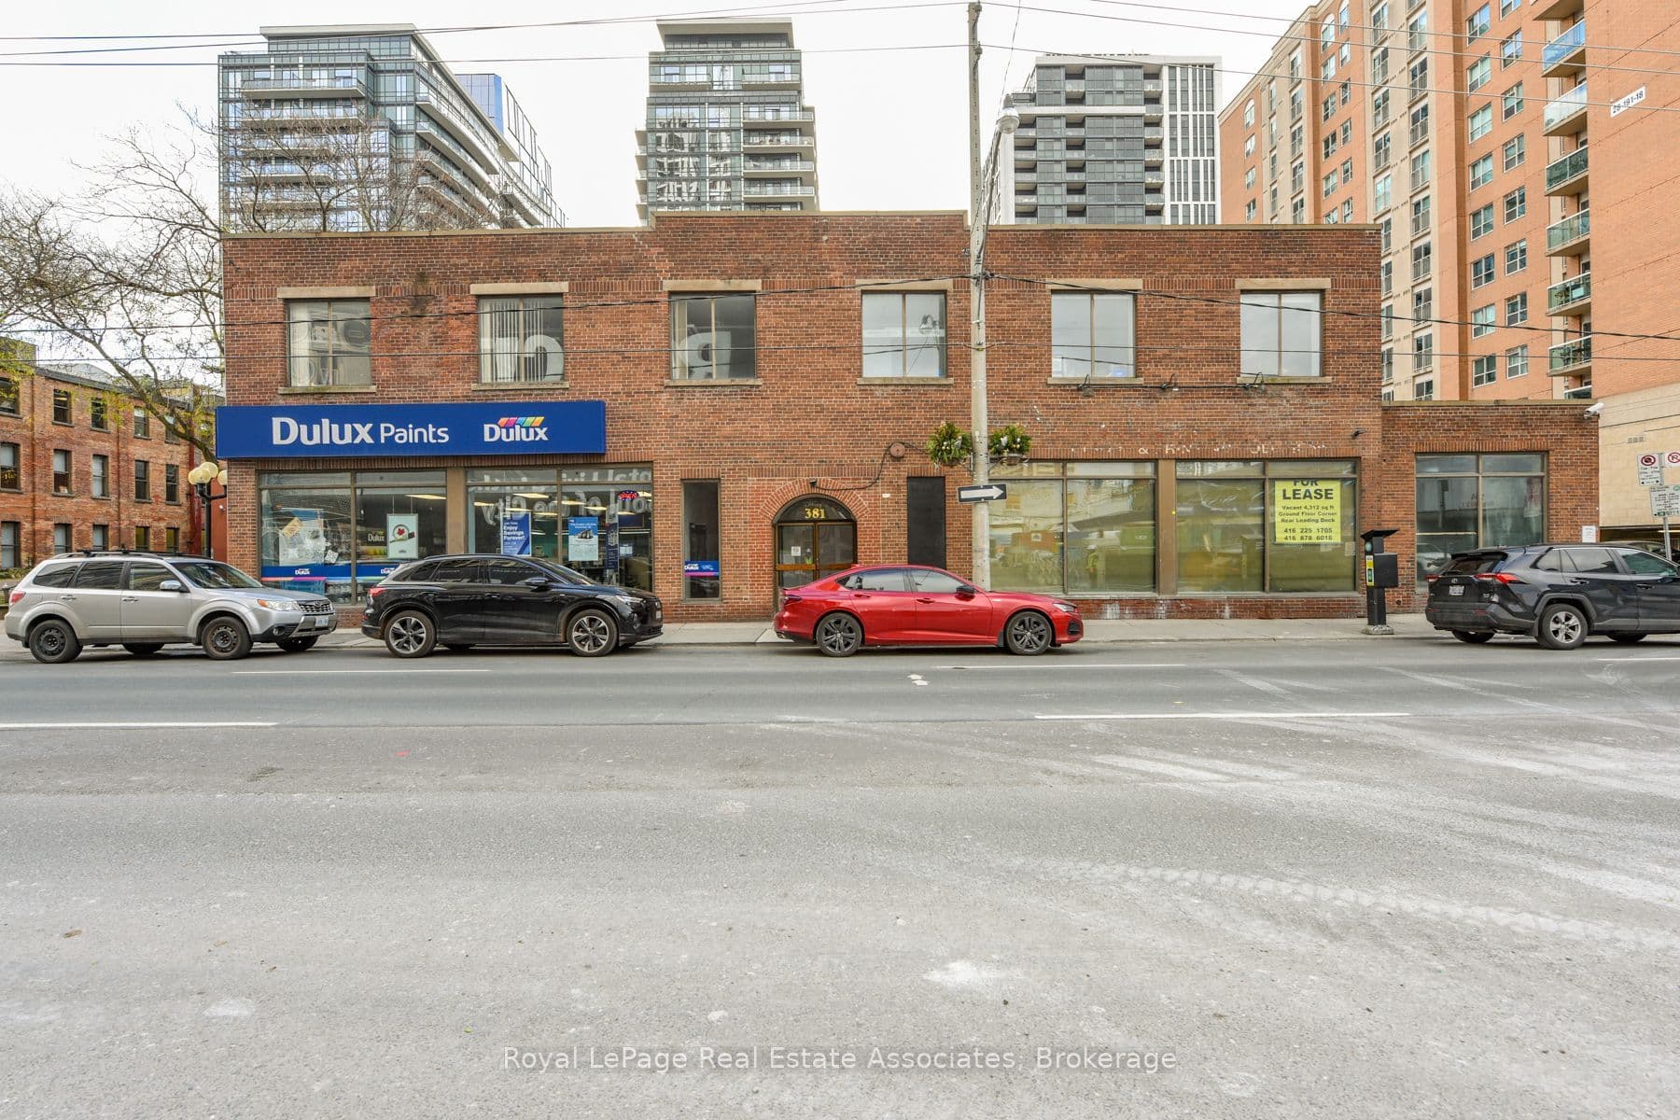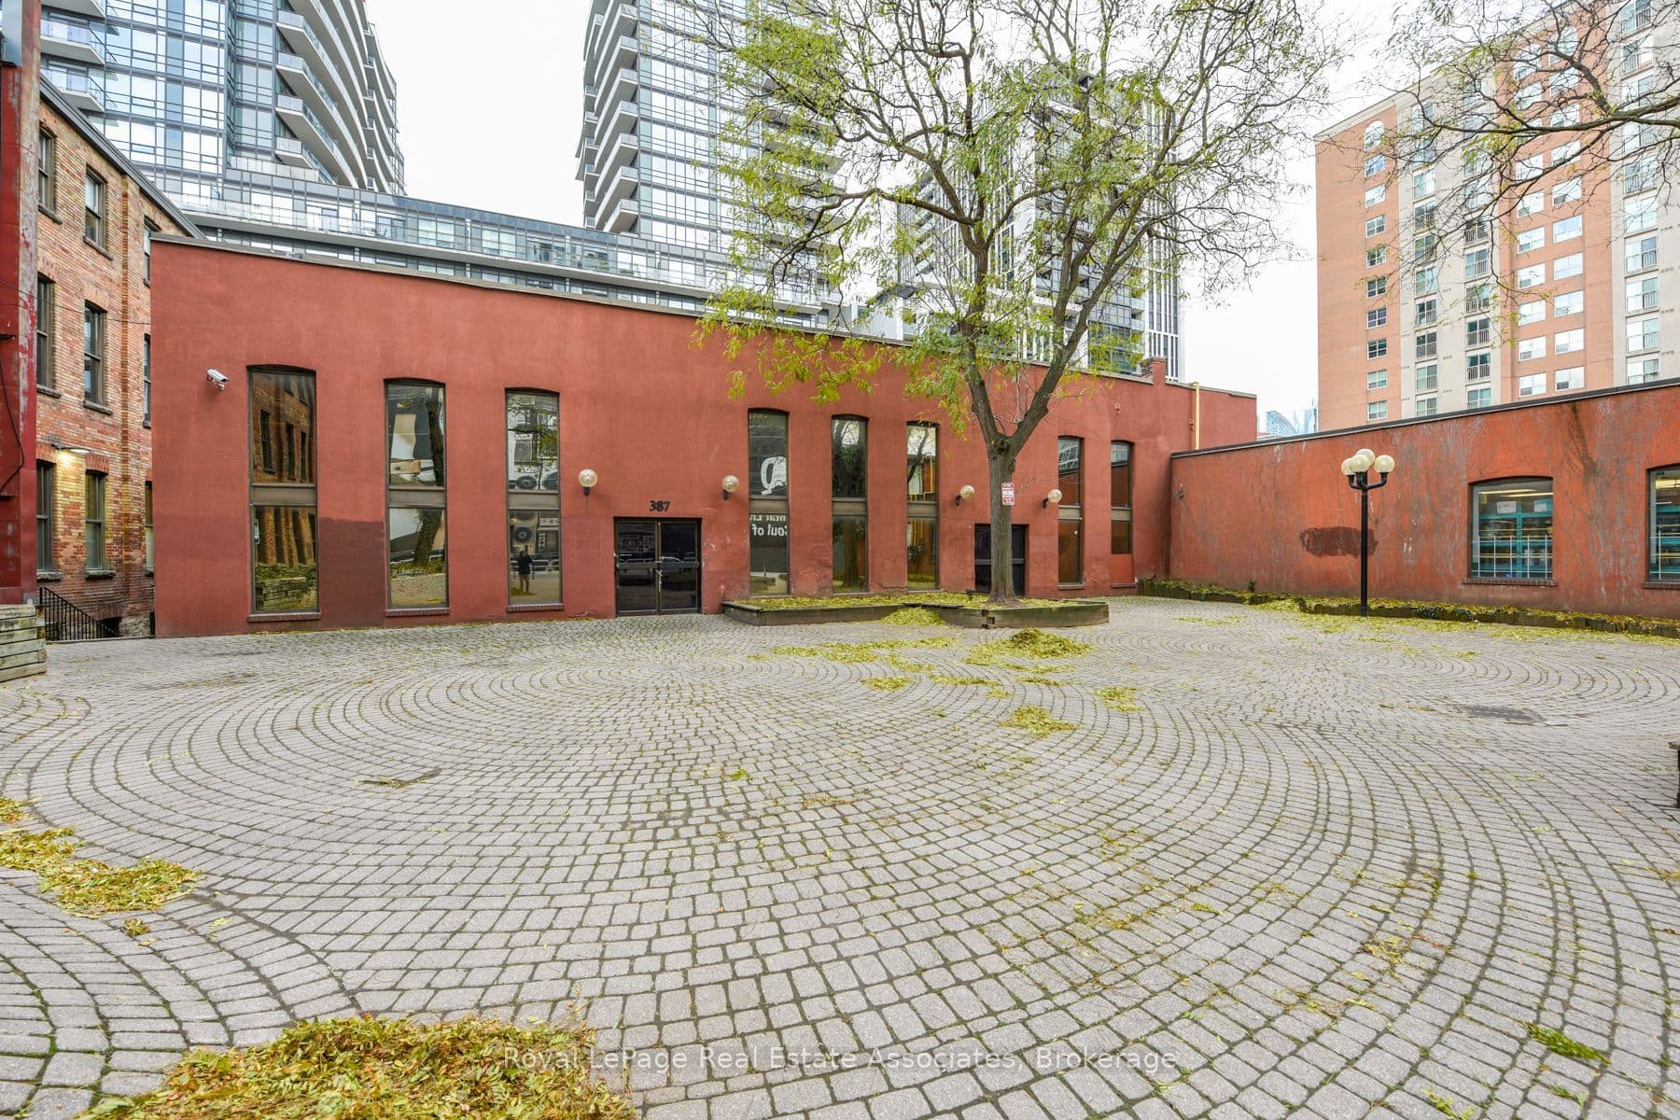
Rare opportunity to lease approximately 14,000 sq. ft. of renovated office/retail space plus an additional 2,000 sq. ft. mezzanine. The space features high ceilings, including approximately 50% of the premises with impressive 30-ft. ceilings, a newly renovated modern kitchen, two boardrooms, five washrooms, a shower, and direct access to an exceptional approximately 10,000 sq. ft. private courtyard. The expansive layout offers excellent flexibility for a variety of commercial uses, including professional office, furniture showroom, restaurant, recreational uses, or potentially pickleball courts, subject to zoning and approvals. The large outdoor courtyard provides an excellent opportunity for businesses seeking additional outdoor space and could be ideal for restaurant seating, events, or customer amenities. Parking is available through a Green P parking lot with approximately 22 spaces, with ample additional parking available next door to the west. Flexible unit sizes are available, including approximately 2,000, 4,000, 10,000, 20,000 and 30,000 sq. ft., subject to availability. A rare opportunity to secure a large, flexible commercial footprint with valuable outdoor space and convenient parking. Uses are subject to zoning and municipal approvals. Information is provided for general reference only and should be independently verified by prospective tenants. Space is offered on an "as is, where is" basis.
The listing data is provided under copyright by the Toronto Regional Real Estate Board (TRREB). The listing data is deemed reliable but is not guaranteed accurate by TRREB. The trademarks REALTOR, REALTORS, and the REALTOR logo are controlled by The Canadian Real Estate Association (CREA) and identify real estate professionals who are members of CREA.
Tour in person or virtually. Free, with no obligation.